Architecture · Interiors · 3D Visualization · Lahore · Pakistan
a design practice.
in Lahore.
Architecture, interiors, and visualization shaped around the way people actually live and work.
AY Architects is an architecture and interior design practice led by Araiz Ahmed Khan, working across residential and commercial projects with a focus on thoughtful planning, refined interiors, contemporary architecture, and high-quality visual representation.
From a home’s first concept to its interior atmosphere, we bring architecture, design, and visualization together to create spaces that feel considered from every angle.
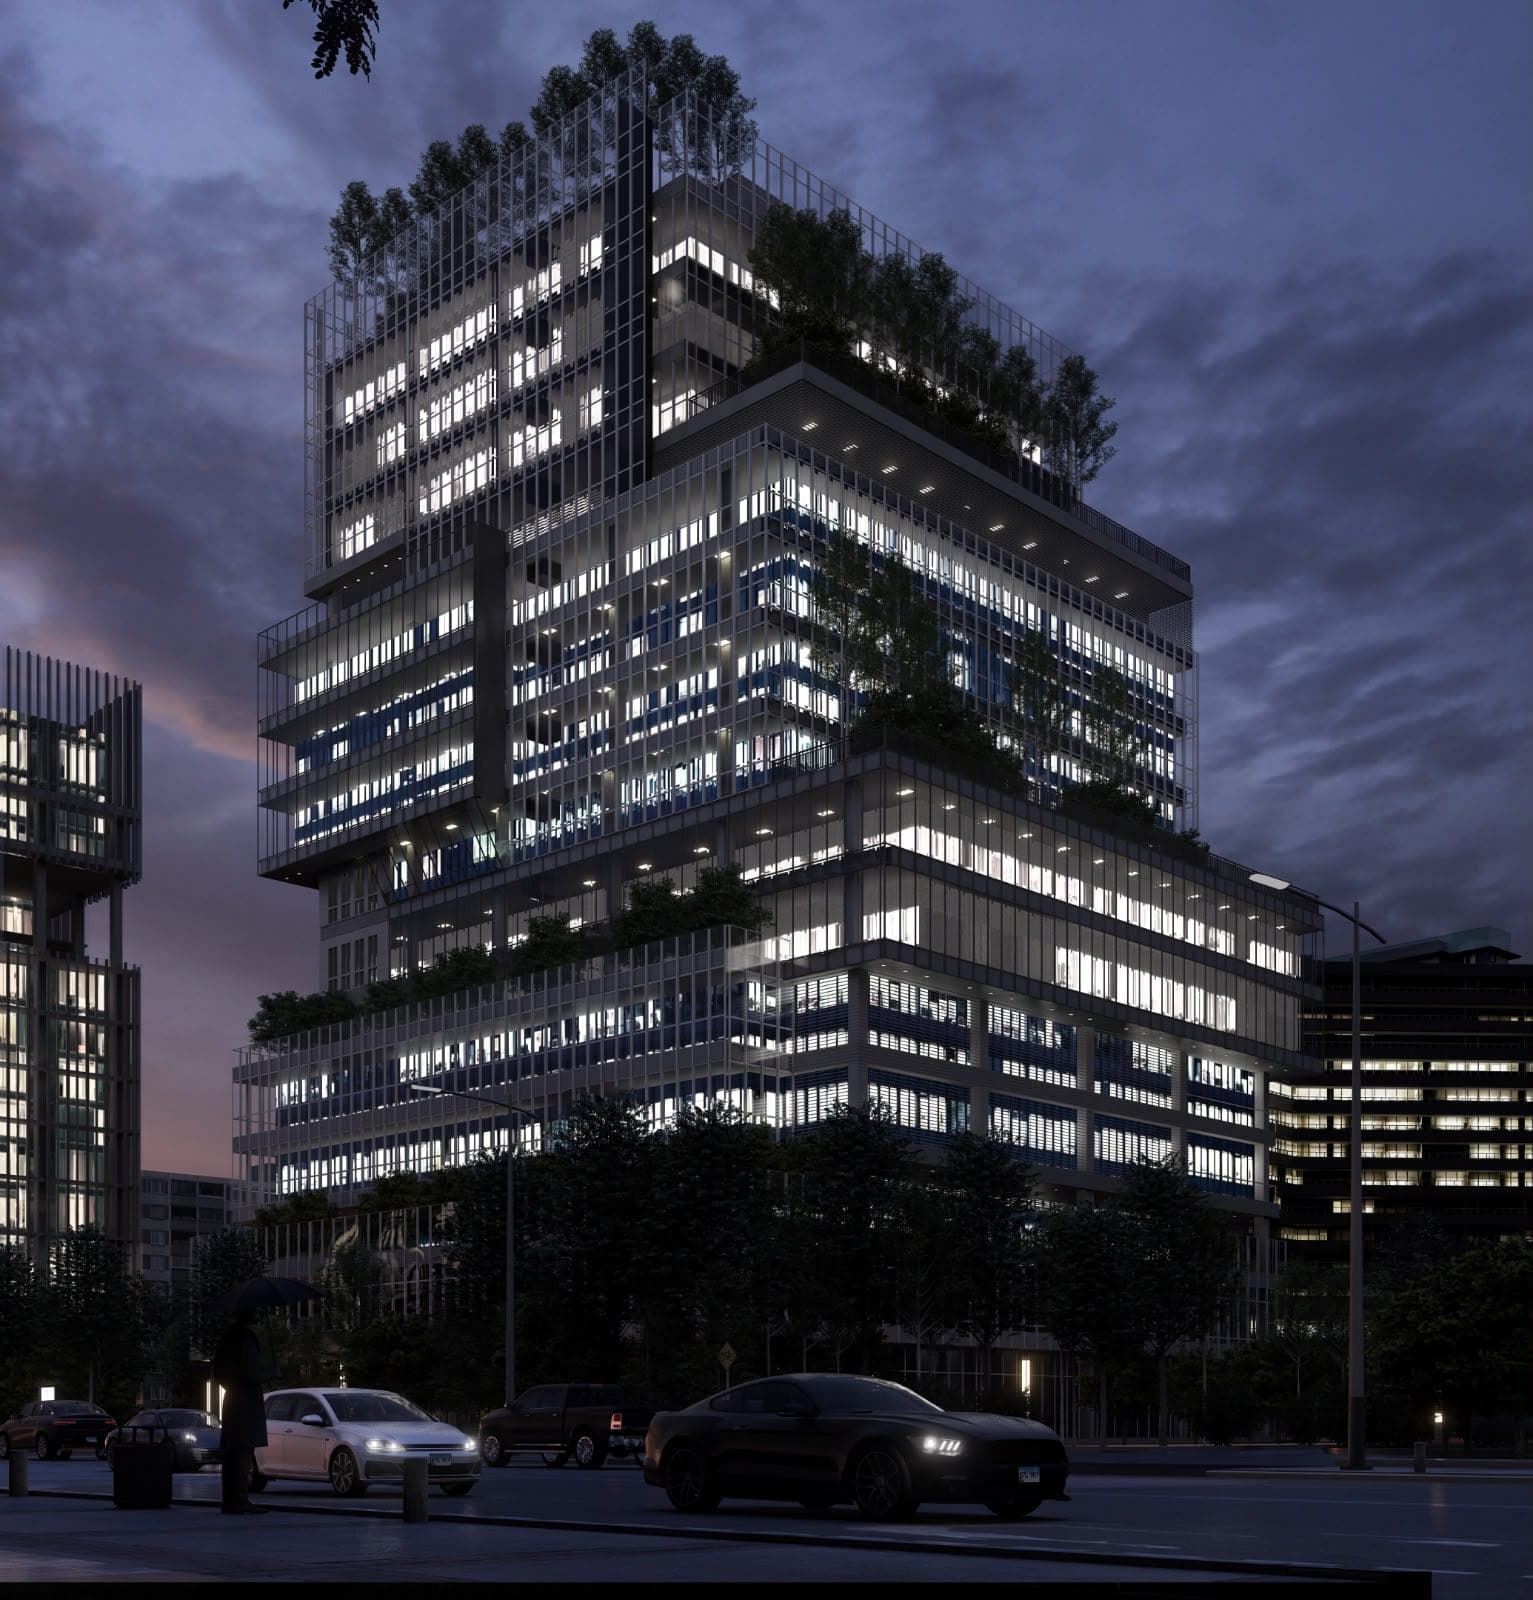

Designed withDesigned with PURPOSE.
01 · The Practice
architecture, interiors, and ideas under one roof.
AY Architects is a Lahore-based architecture and interior design practice focused on creating spaces that are functional, visually refined, and built around the people who use them.
Our work spans residential architecture, luxury homes, interior design, commercial spaces, office environments, architectural elevations, planning, and 3D visualization.
We believe good design begins long before a finished image. It starts with understanding the space, the brief, the way people move through it, and the atmosphere the project needs to create.
From the overall architectural composition to the smallest interior detail, every decision should have a reason.
Our approach combines clean architectural forms, practical space planning, carefully selected materials, natural textures, layered lighting, and contemporary detailing to create spaces that feel modern without becoming disposable.
The result is architecture and interiors that are designed to look good today — and still feel right years from now.
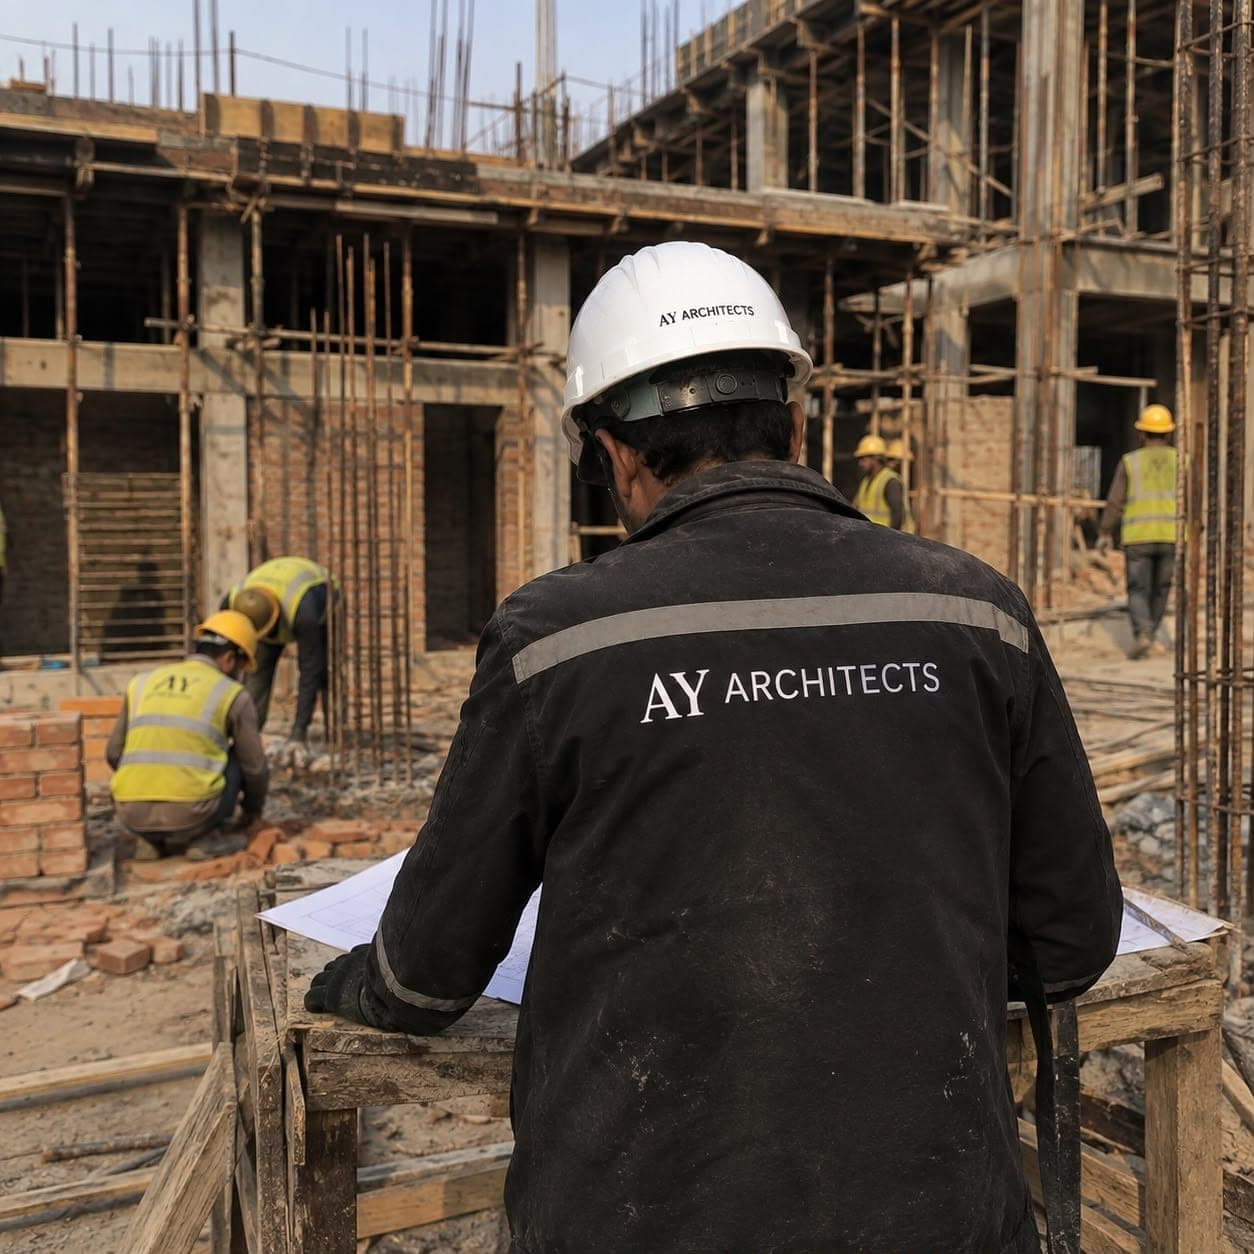
02 · The Architect
Araiz Ahmed Khan.
Architectural & Interior Designer · 3D Visualization Specialist
Araiz Ahmed Khan leads AY Architects with a multidisciplinary approach to architecture, interiors, and visual design.
With 3+ years of experience, his work brings together architectural thinking, interior detailing, spatial planning, and 3D visualization.
The process begins with the space itself.
- How should it function?
- How should it feel?
- How should light move through it?
- Which materials belong together?
- And how can the final design communicate its character before construction even begins?
This way of working allows architectural design and visualization to support each other rather than exist as separate stages.
Whether developing a residential interior, a contemporary villa, a commercial elevation, or a detailed 3D visualization, the goal remains the same:
“Design spaces with clarity. Visualize them with intention.”
03 · What We Believe
five principles behind our work.
Good architecture isn’t only about how a project looks. It is about how successfully the design responds to the people, space, materials, light, and purpose behind it.
function comes before decoration
A beautiful space still needs to work. We begin with circulation, proportions, zoning, furniture placement, and the practical requirements of the project before adding decorative layers.
materials should have a reason
Stone, wood, glass, metal, fabric, and lighting should work together rather than compete for attention. We use materials to create contrast, warmth, texture, and depth while keeping the overall composition controlled.
light is part of the architecture
Lighting isn't something added at the end. Natural daylight, concealed LEDs, cove lighting, spotlights, pendant fixtures, and accent illumination all contribute to how a space is experienced.
details create the character
Feature walls, custom cabinetry, ceiling treatments, furniture proportions, architectural lines, and carefully selected finishes can completely change the feeling of a space. We pay attention to those details because they are often what make a project memorable.
design should outlast trends
We don't design spaces simply to follow whatever is popular. Our aim is to create contemporary, refined, and timeless environments where materials, proportions, lighting, and functionality continue to work together long after the initial reveal.
04 · The Work
from the first line to the final visual.
Our portfolio brings together different scales and types of design work.
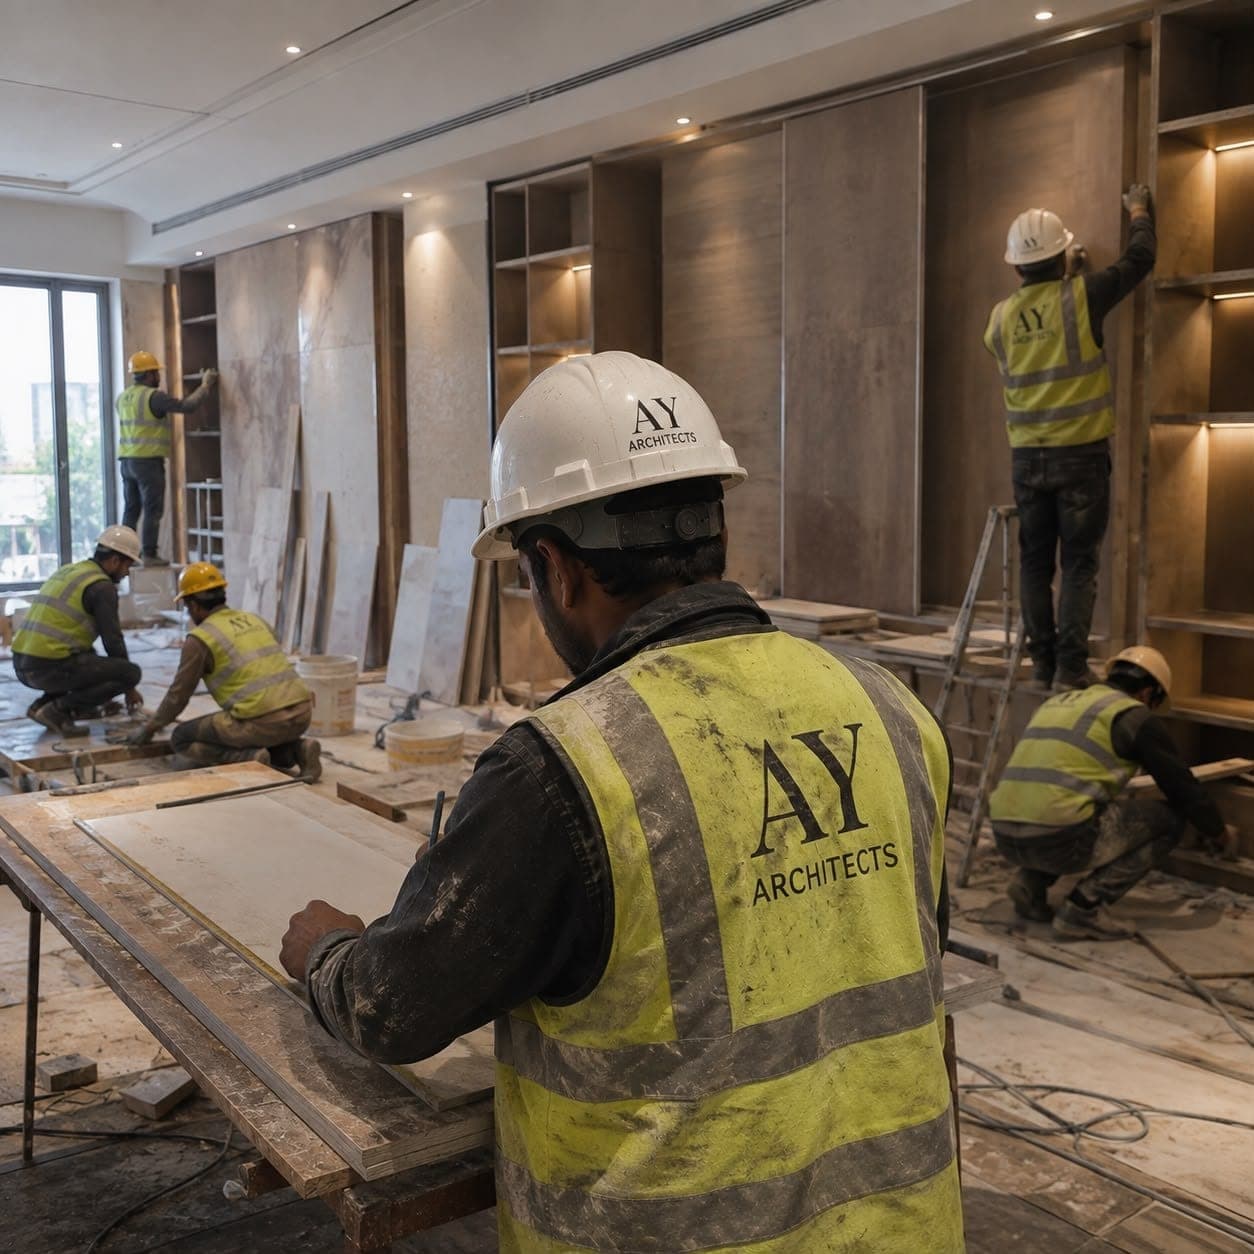
On site — from drawing to detail
Architecture
Residential and commercial architecture shaped around proportion, function, context, and a clear architectural identity.
Explore Architecture →Interior Design
Contemporary and luxury interiors designed through space planning, materials, furniture, lighting, and architectural detailing.
Explore Interiors →3D Visualization
High-quality architectural visualization that translates design ideas into realistic spatial experiences before they are built.
Explore Visualization →Architectural Planning
Plans, elevations, spatial studies, and architectural drawings developed to communicate the project clearly and accurately.
Explore Projects →05 · The Studio in Numbers
design shaped by experience.
Years Experience
Architecture, interiors, and visualization developed through hands-on project work.
Core Areas
Architecture · Interior Design · Visualization · Planning
Design Studies
A growing body of residential, commercial, interior, elevation, and architectural work.
Design Philosophy
Function first. Detail always.
06 · Where We Work
based in Lahore. designing beyond one address.
AY Architects is based in Lahore, Pakistan, working across residential and commercial design with a growing portfolio of architectural and interior projects.
Our work ranges from private homes and luxury interiors to offices, commercial buildings, architectural elevations, and detailed visualization.
The location may change.
The approach doesn't.
Clear planning. Considered materials. Strong architectural identity.
Studio Location
Lahore, Pakistan
Studio Hours
Mon–Fri, 9:00 AM – 5:00 PM (PKT)
Practice Areas
Residential · Commercial
Core Disciplines
Architecture · Interior Design · Visualization · Planning
07 · How We Work
one process. from concept to visualization.
Every project starts with understanding. Before choosing materials, designing furniture, or producing the final render, we establish what the space needs to achieve.
- 01Understand
We study the brief, site, requirements, lifestyle, functionality, and architectural context.
- 02Plan
Space planning, circulation, zoning, proportions, and architectural relationships establish the foundation.
- 03Design
Materials, forms, furniture, lighting, finishes, and architectural details are developed into a cohesive design language.
- 04Visualize
3D visualization brings the design into focus, allowing materials, lighting, proportions, and atmosphere to be experienced before the project is built.
- 05Refine
The strongest designs often come from refinement. Details are reviewed, balanced, simplified, and brought together into one coherent composition.
- 06Present
The final design is communicated through architectural drawings, elevations, interior perspectives, and high-quality visualizations.
09 · Our Approach
less noise. more intention.
We aren't interested in adding more simply to make a space feel expensive.
A strong project can be quiet.
A restrained material palette can be more powerful than a complicated one. A carefully positioned light can have more impact than dozens of decorative fixtures. A well-planned room can feel more luxurious than a room filled with furniture.
Our work is guided by clarity, proportion, materiality, light, and function.
The objective is simple: Create spaces that feel considered rather than decorated.
have a space in mind?
Whether you're planning a new home, developing an interior, designing a commercial space, or need professional 3D visualization for an architectural project, we'd like to understand what you're working on. Tell us about the project, the space, and what you're trying to achieve.
Start a conversation →AY ARCHITECTS — Architecture · Interior Design · 3D Visualization — Lahore, Pakistan