Architecture.Interiors.Visualisation.
AY Architects is an architecture and interior design studio crafting premium, editorial-grade spaces.
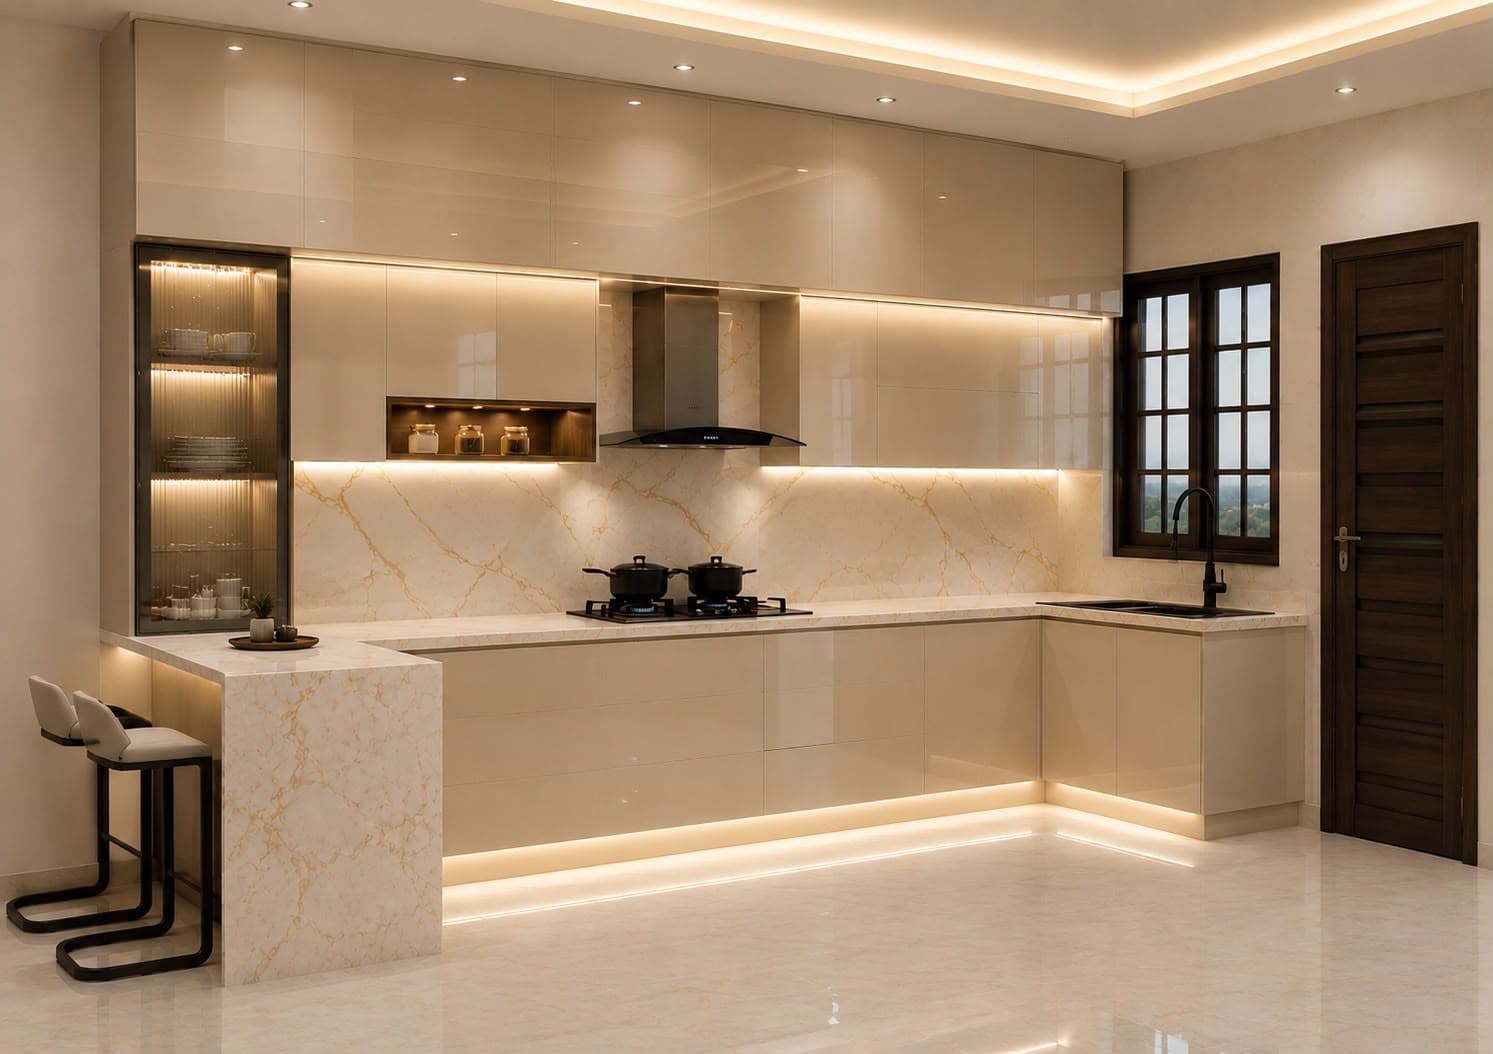
Kitchens
Residential Interior Design
Full interior design for kitchens, bedrooms, bathrooms, dining rooms, and living spaces — from space planning through material and lighting selection.
Concept design · Material & finish palettes · Lighting plans · 3D interior visualisation
View Kitchens Projects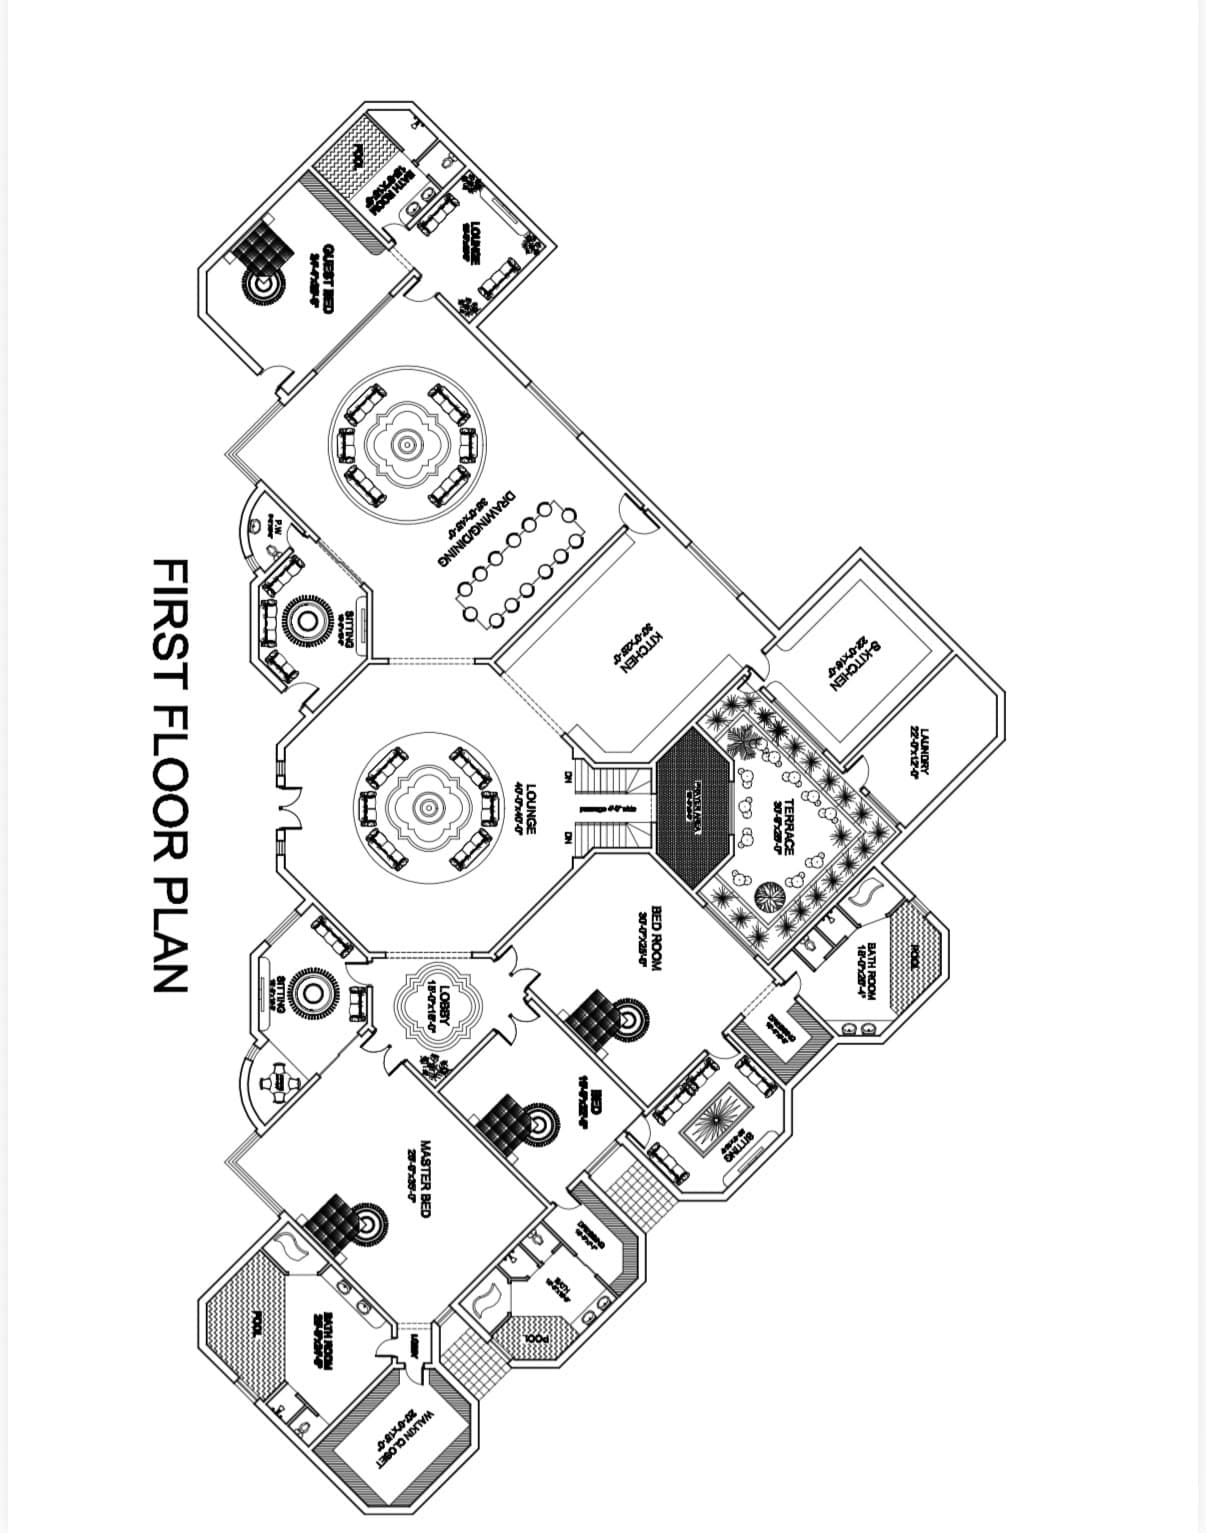
Architectural Plans
Architectural Design & Working Drawings
Complete architectural documentation for residential and commercial buildings, from floor plans through construction-ready drawings.
Floor plans · Elevations & sections · Working drawings · Construction documentation
View Architectural Plans Projects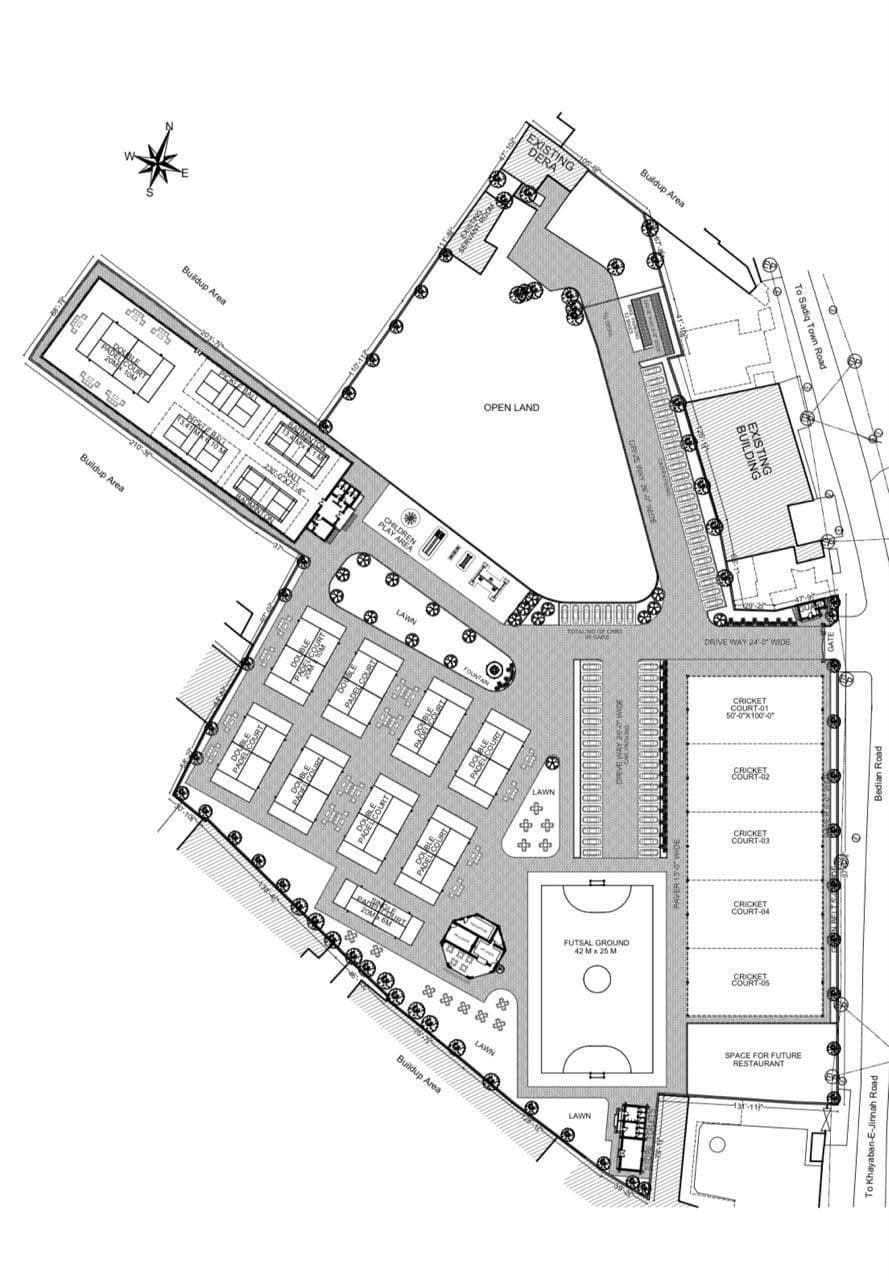
Architectural Plans
Master Planning & Landscape
Site-wide planning for residential estates, resorts, and mixed-use developments, balancing built form with landscape and circulation.
Site master plans · Landscape planning · Circulation & zoning strategy
View Architectural Plans Projects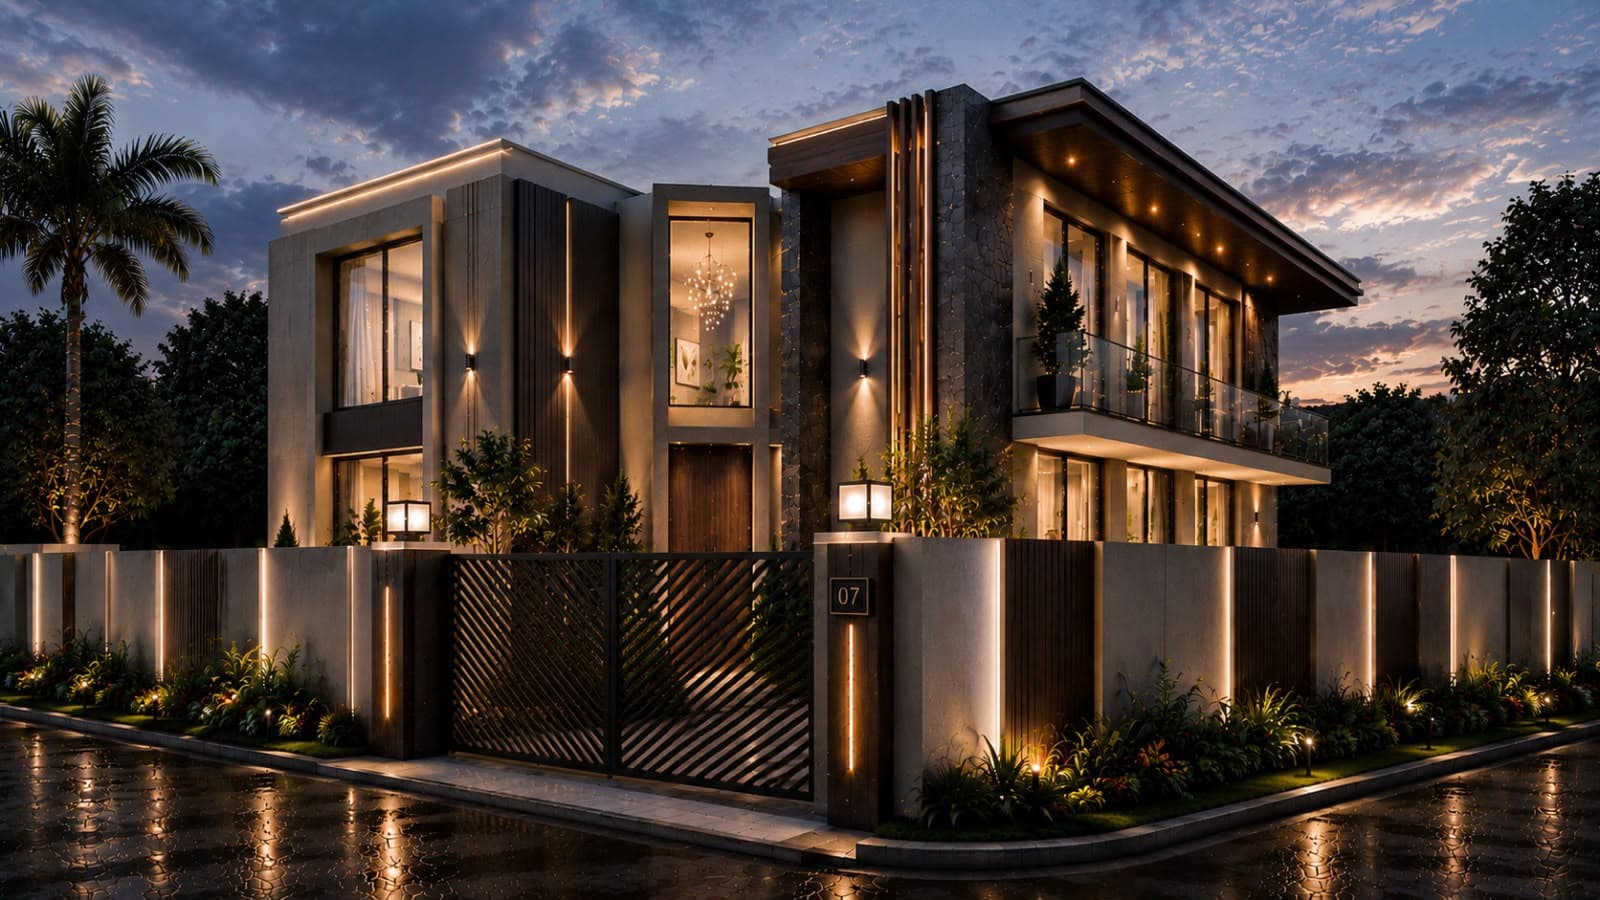
Offices
Commercial & Mixed-Use Architecture
Architecture for office buildings, retail, and mixed-use developments, from façade design through corporate interiors.
Building elevations · Façade design · Corporate interior design
View Offices Projects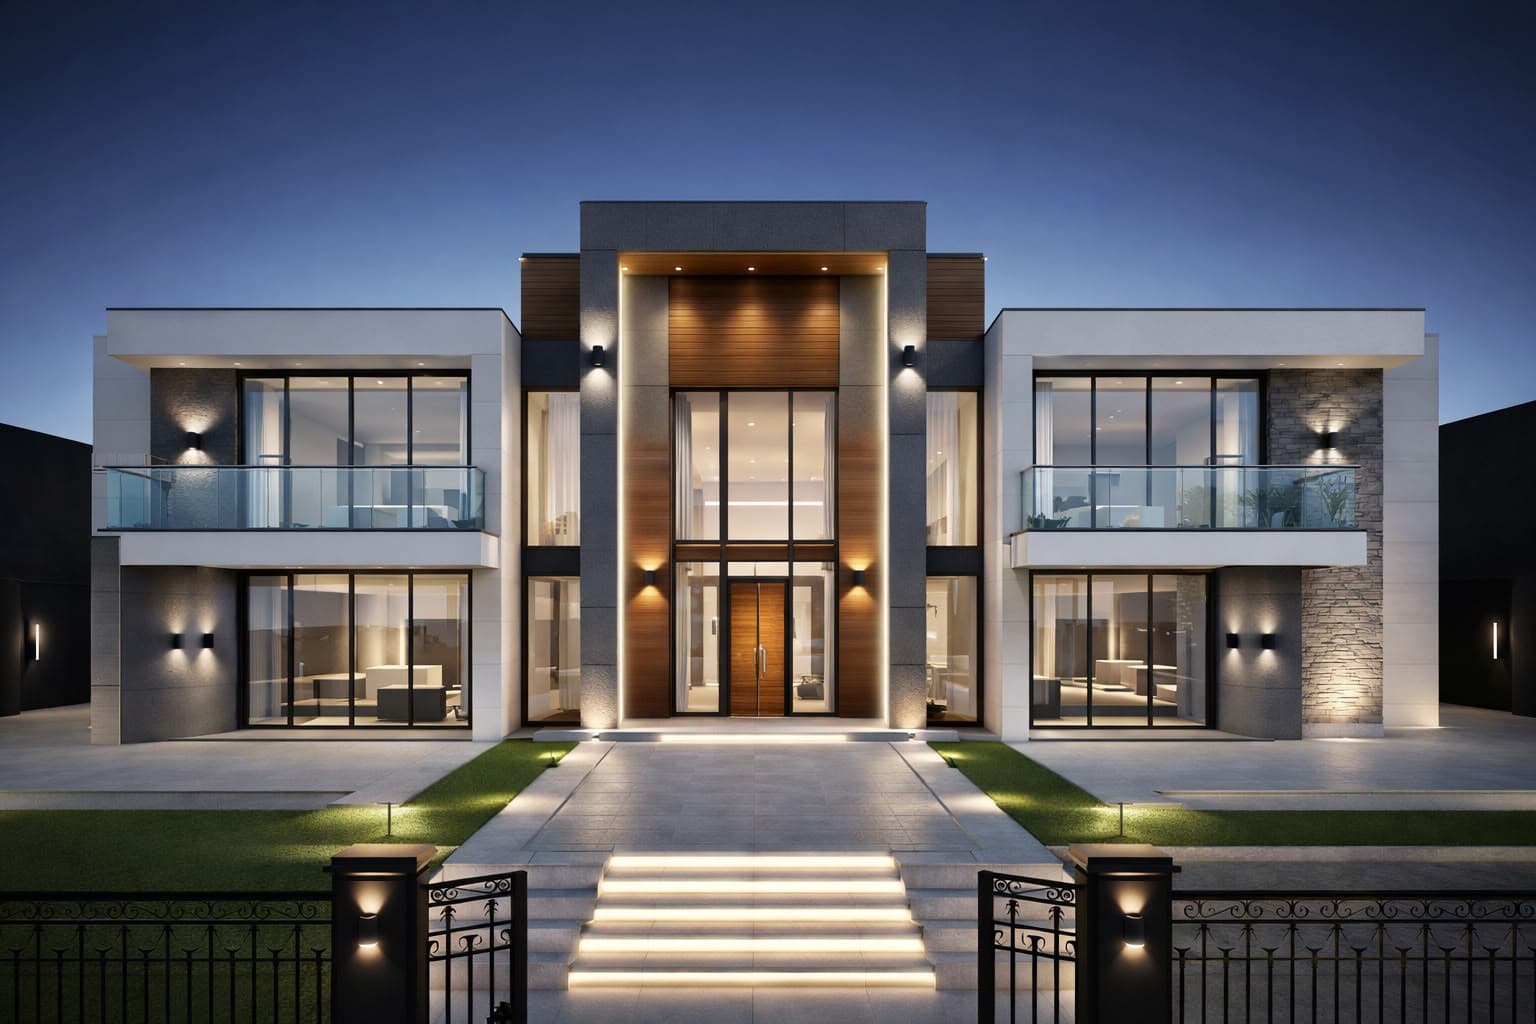
Elevations
3D Visualisation & Rendering
Photorealistic interior and exterior renders used for design review, client presentation, and marketing.
Interior perspectives · Day/night exterior elevations · Walkthrough-ready visuals
View Elevations ProjectsCapabilities
Space Planning
- Room layout & flow
- Furniture & fixture planning
- Circulation strategy
- Zoning & functional adjacency
Materials & Finishes
- Stone & marble palettes
- Timber & veneer selection
- Metal & hardware finishes
- Facade & cladding materials
Lighting Design
- Cove & accent lighting
- Architectural facade lighting
- Landscape uplighting
- Interior ambient lighting
Documentation
- Floor plans
- Elevations & sections
- Working drawings
- Construction documentation
Site & Landscape
- Site master planning
- Landscape planning
- Circulation & zoning
- Entrance & gateway design
Visualisation
- Interior perspectives
- Exterior day/night renders
- Walkthrough-ready visuals
- Presentation-ready imagery
Process
- 01Consultation
- 02Concept & Space Planning
- 03Design Development & Visualisation
- 04Working Drawings
- 05Execution Support
FAQ
Answer pending — timeline specifics depend on project scope and haven't been provided yet.
Answer pending — scope of execution/supervision services hasn't been confirmed yet.
Answer pending — service area beyond Lahore, Pakistan hasn't been confirmed yet.