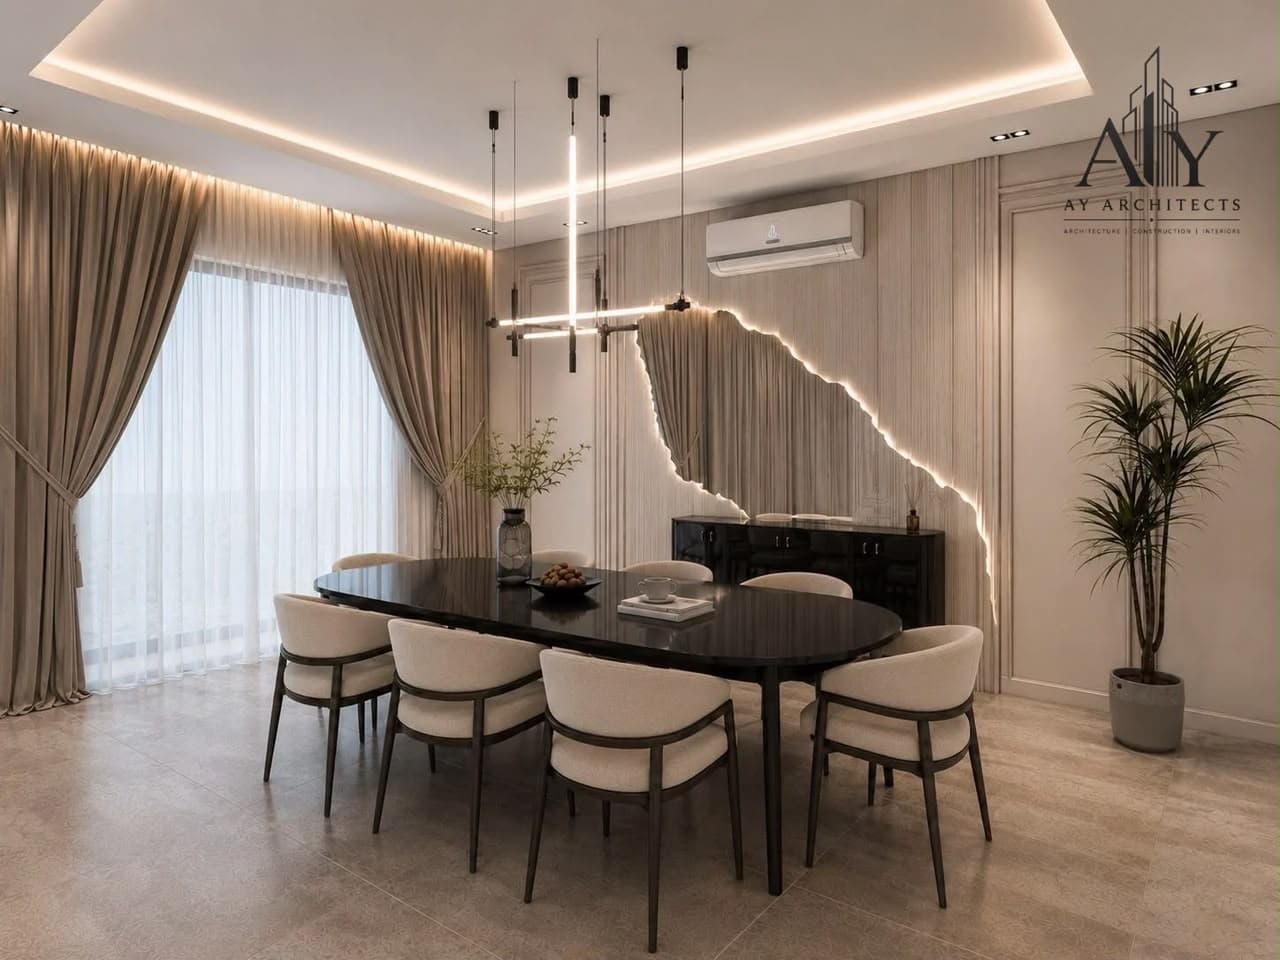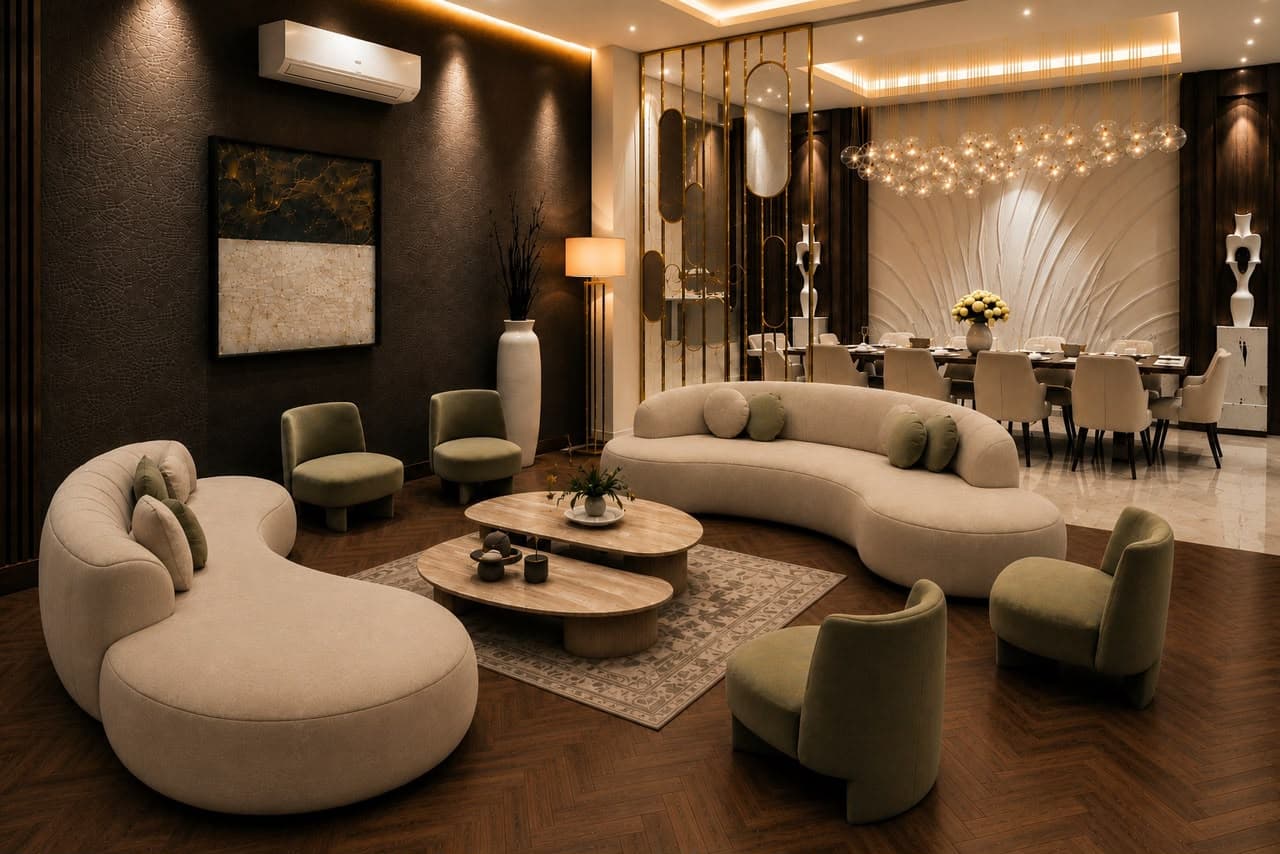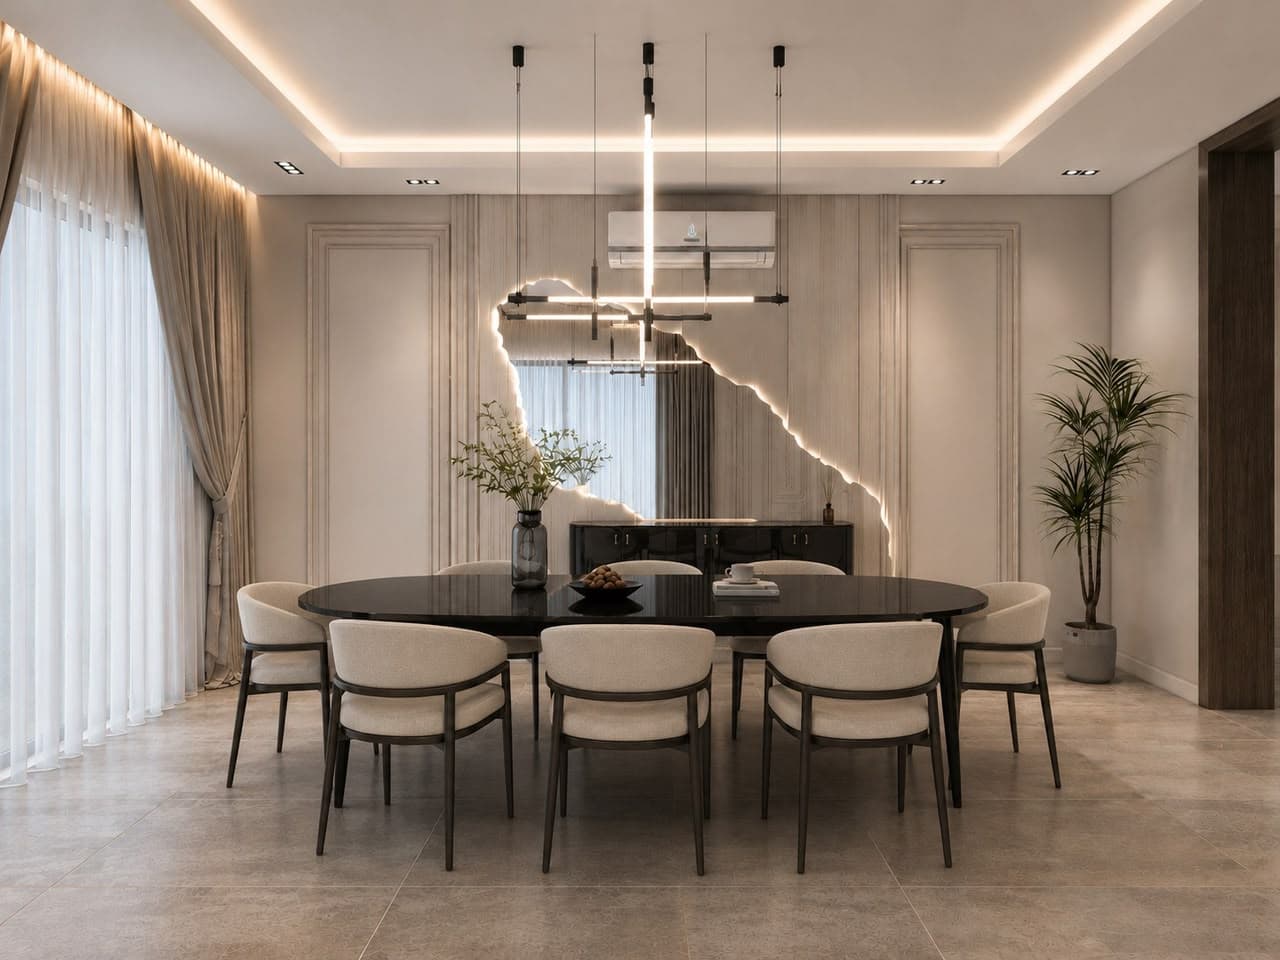
Grand Living & Dining Suite
Residential Interior · Living & Dining Area · Interior Perspective · Luxury Classical
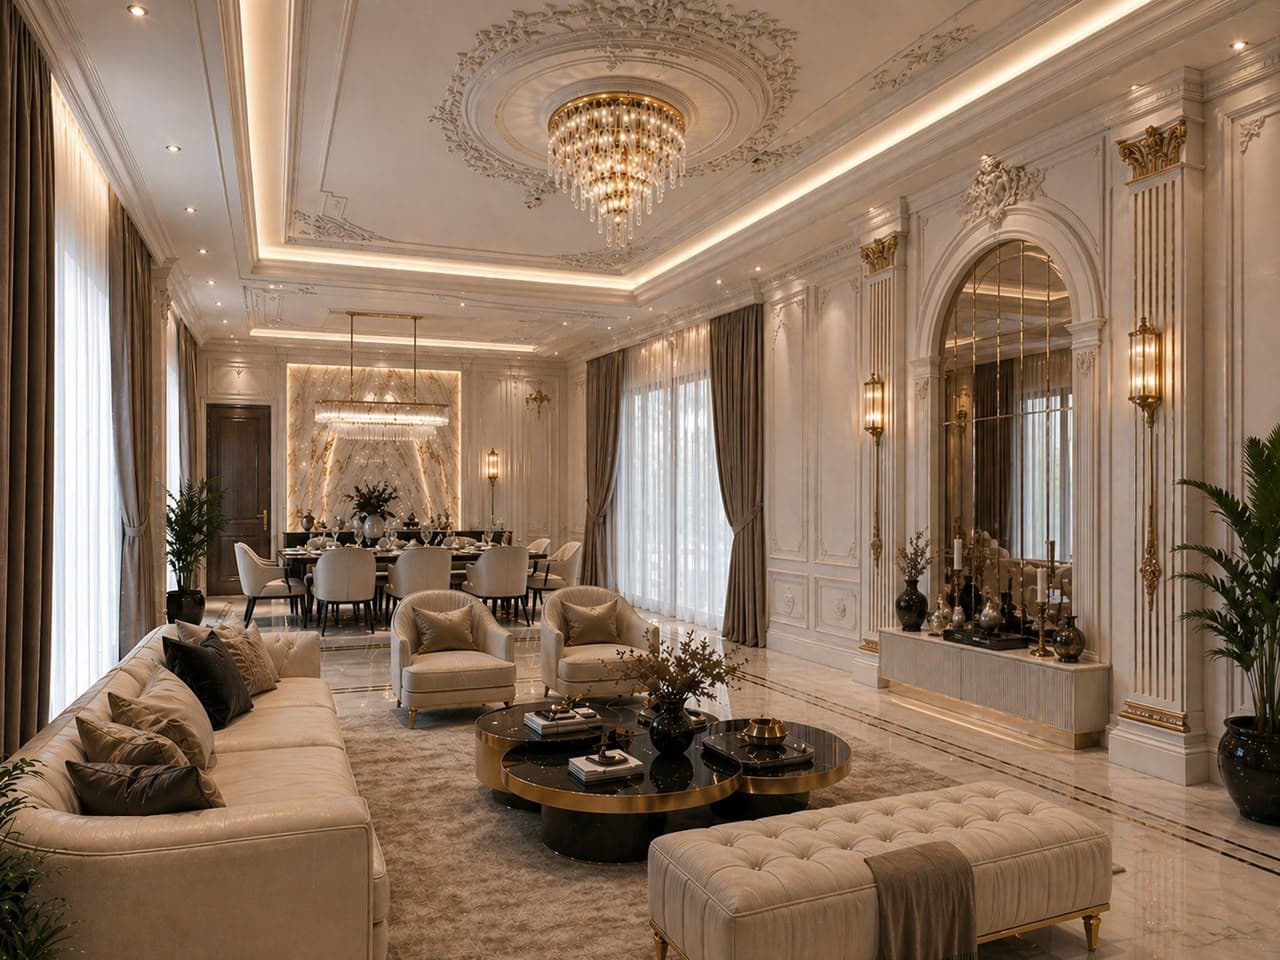
A luxurious open-plan living and dining space designed with classical architectural detailing, premium furnishings, statement chandeliers, and expansive interiors that seamlessly blend comfort with elegance.
To create a sophisticated living environment where formal entertaining and everyday luxury coexist within one harmonious space.
Ivory
Beige
Gold
Warm Grey
Black Accents
Space Planning
- Formal living area
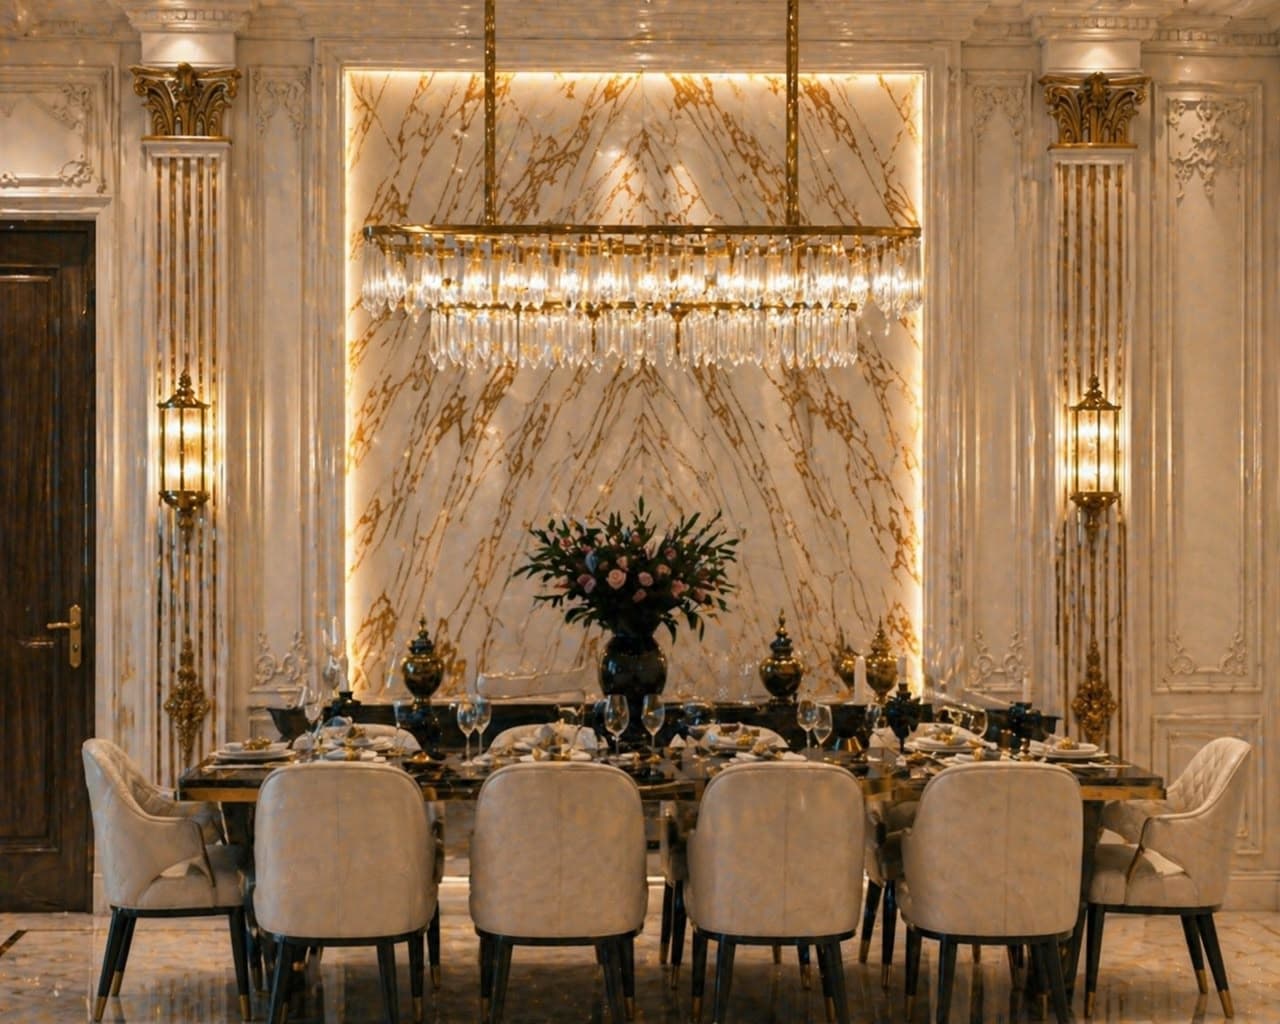
- Dining space
- Feature wall
- Decorative console
- Spacious circulation
Material Palette
- Premium Marble
- Decorative Moldings
- Gold Metal
- Velvet Upholstery
- Crystal Glass
Interior Features
- Luxury sofa seating
- Statement coffee tables
- Decorative console
- Formal dining setup
- Grand mirror feature
Lighting Features
- Crystal chandelier
- Cove lighting
- Decorative wall sconces
- Recessed ceiling lighting
Decorative Elements
- Indoor plants
- Decorative accessories
- Luxury centerpieces
- Sculptural décor
Key Features
Open-plan layoutClassical detailingPremium marble flooringLuxury furnishingsHigh ceilingsElegant lightingGrand architectural elementsPremium finishesTimeless aestheticsSophisticated atmosphere
Refined, luxurious, elegant, and spacious.
Luxury Living RoomClassical Living InteriorOpen Plan InteriorPremium Residential DesignLuxury Home