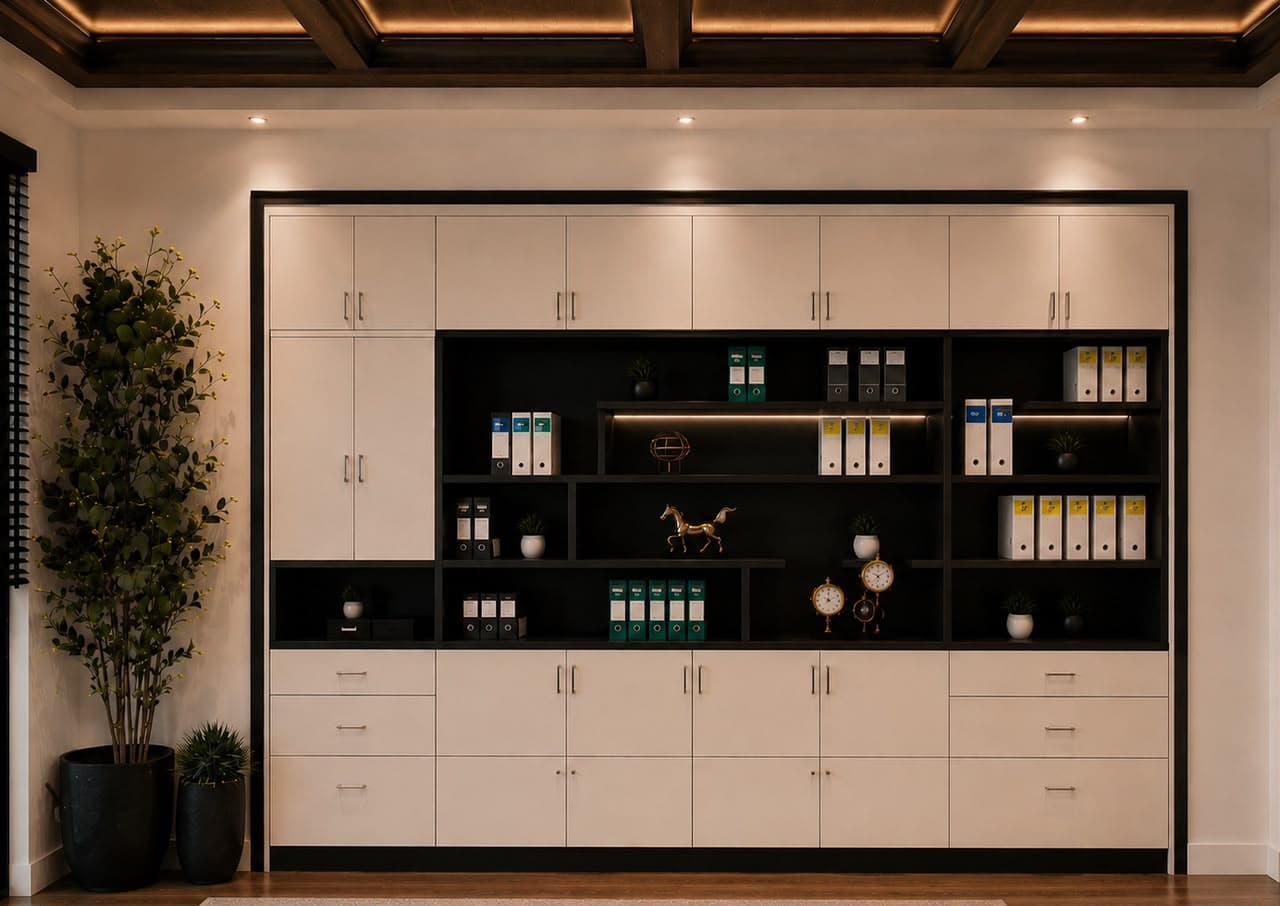
Modern Waiting Lounge
Office Interior · Reception Lounge · Interior Perspective · Modern Minimalist
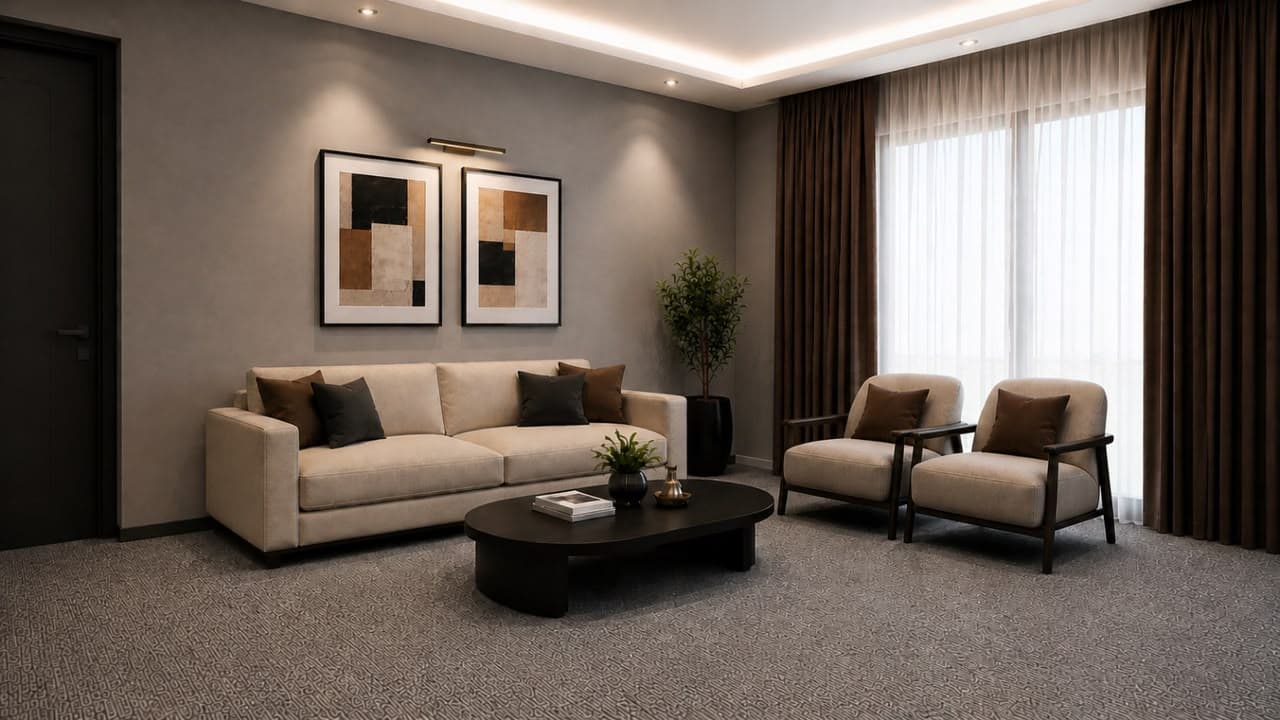
A comfortable reception lounge designed to provide a relaxing experience for guests and clients. The space emphasizes clean lines, soft furnishings, neutral tones, and warm lighting to create a calm and welcoming atmosphere.
A minimalist waiting area focused on comfort, elegance, and timeless design with carefully selected furnishings and ambient lighting.
Warm Grey
Beige
Brown
Black
Soft White
Space Planning
- Reception seating
- Lounge area
- Coffee table
- Decorative wall
- Window seating zone
Material Palette
- Fabric Upholstery
- Matte Black Metal
- Engineered Wood
- Decorative Paint
- Glass
Interior Features
- Three-seater sofa
- Lounge chairs
- Contemporary coffee table
- Decorative wall art
- Floor-to-ceiling curtains
Lighting Features
- Cove lighting
- Recessed ceiling lights
- Picture lighting
- Ambient illumination
Decorative Elements
- Indoor plant
- Framed artwork
- Decorative cushions
- Contemporary accessories
Key Features
Client waiting areaComfortable seatingWarm lightingElegant furnishingsMinimalist décorPremium finishesProfessional ambianceFunctional layoutContemporary stylingLuxury reception space
Relaxing, refined, inviting, and contemporary.
Reception LoungeWaiting AreaModern Office InteriorClient LoungeMinimal Interior Design