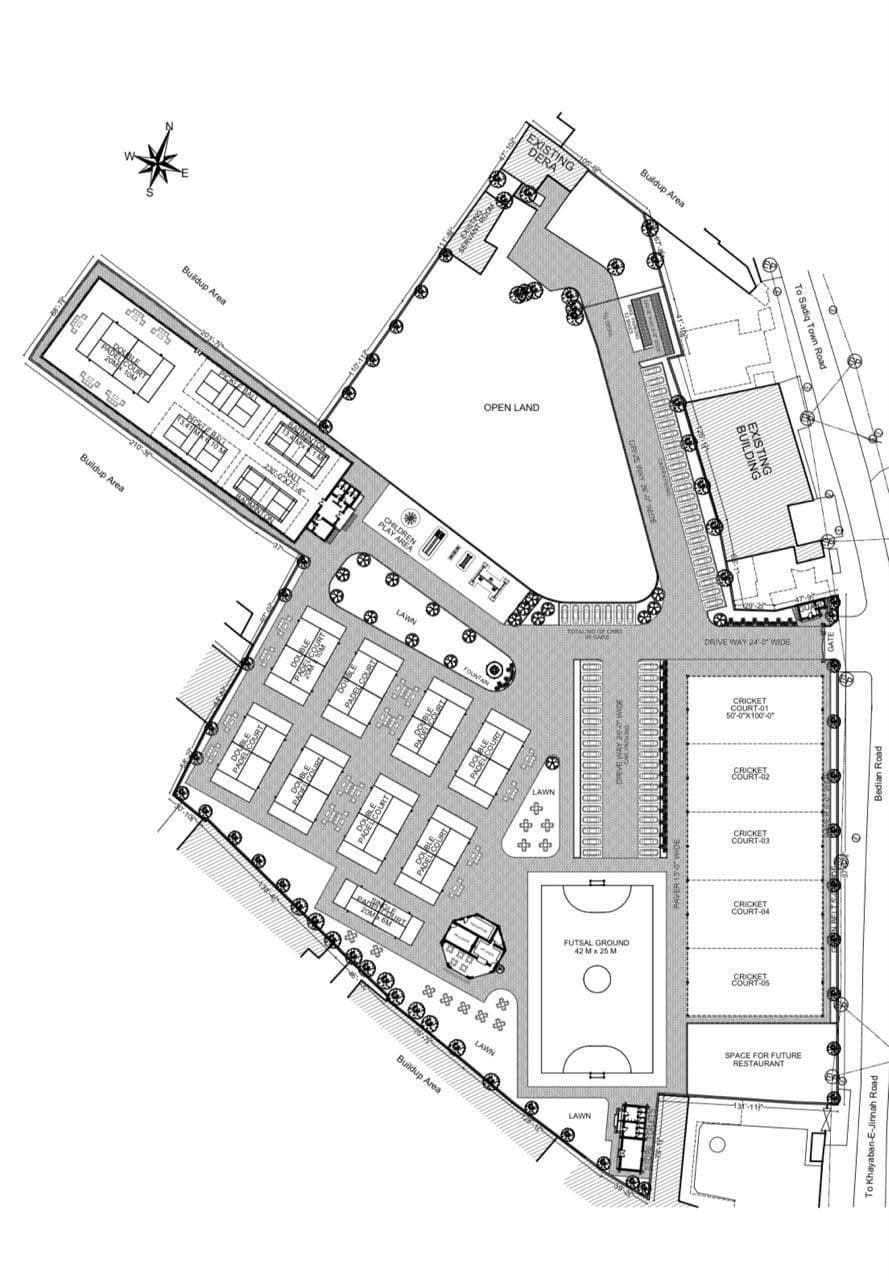
Luxury Resort Landscape Master Plan
Landscape Planning · Luxury Resort · Site Development Plan · Modern Resort Planning
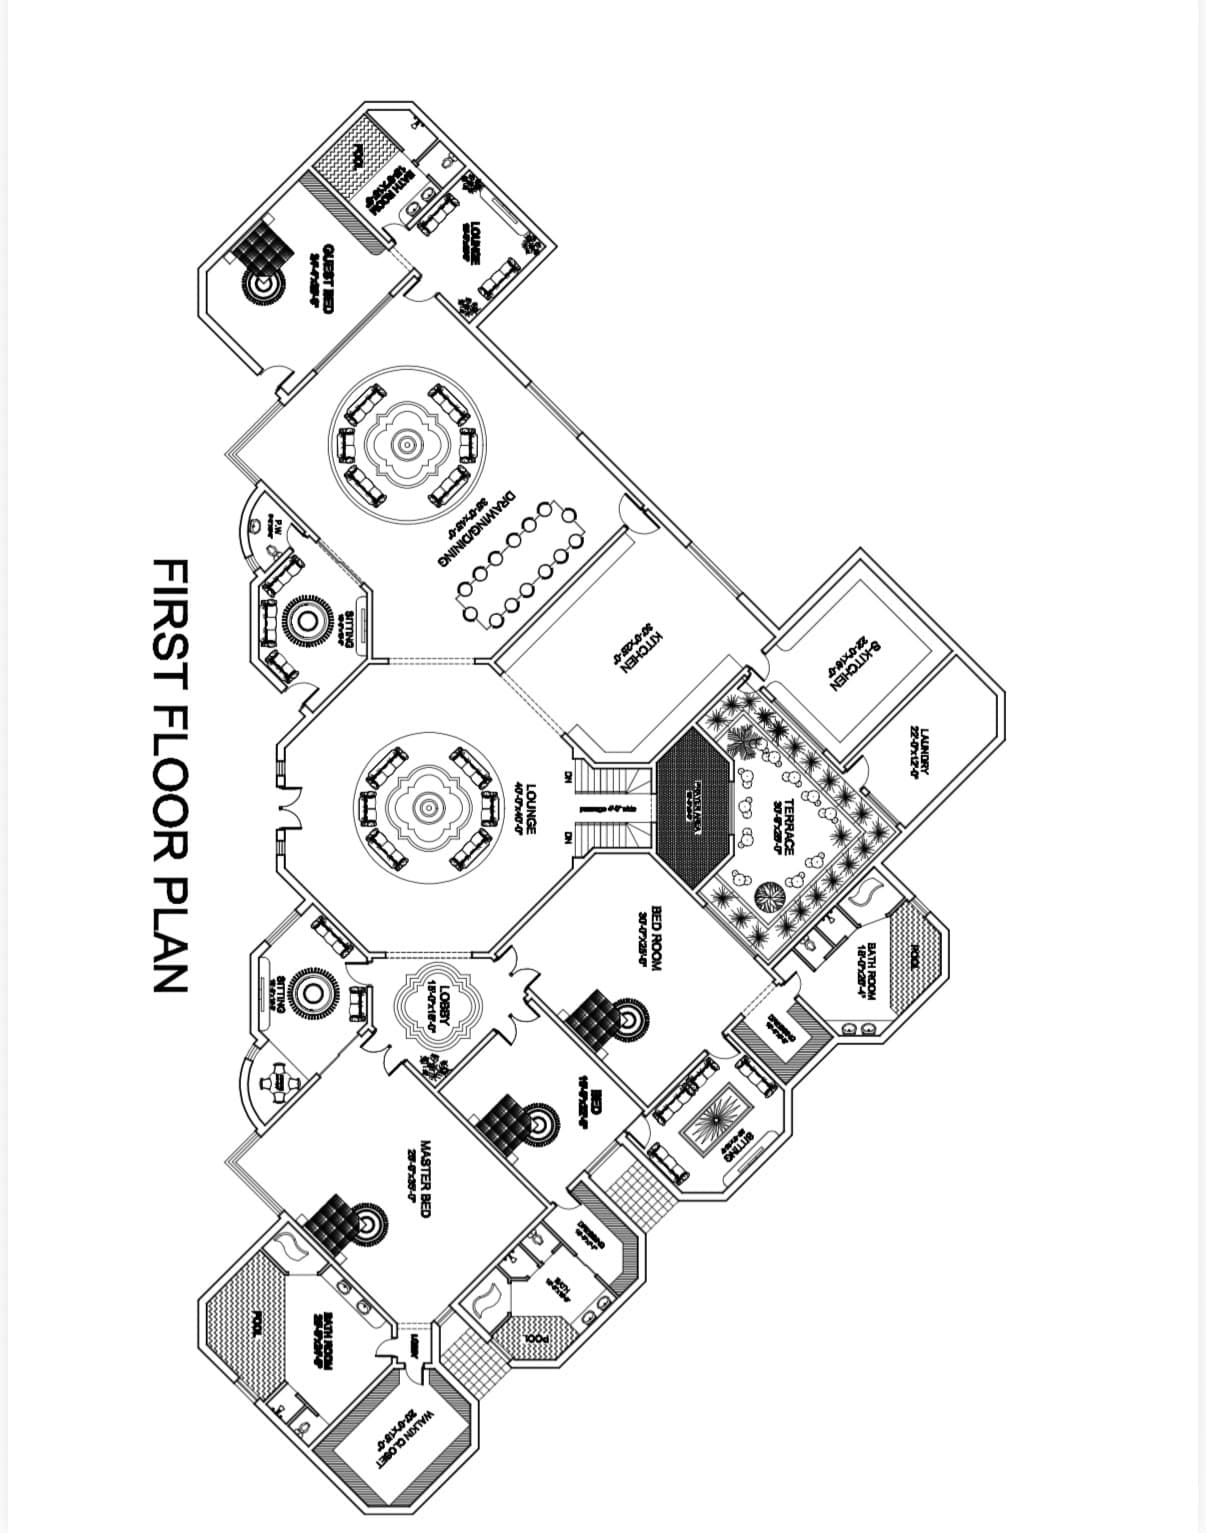
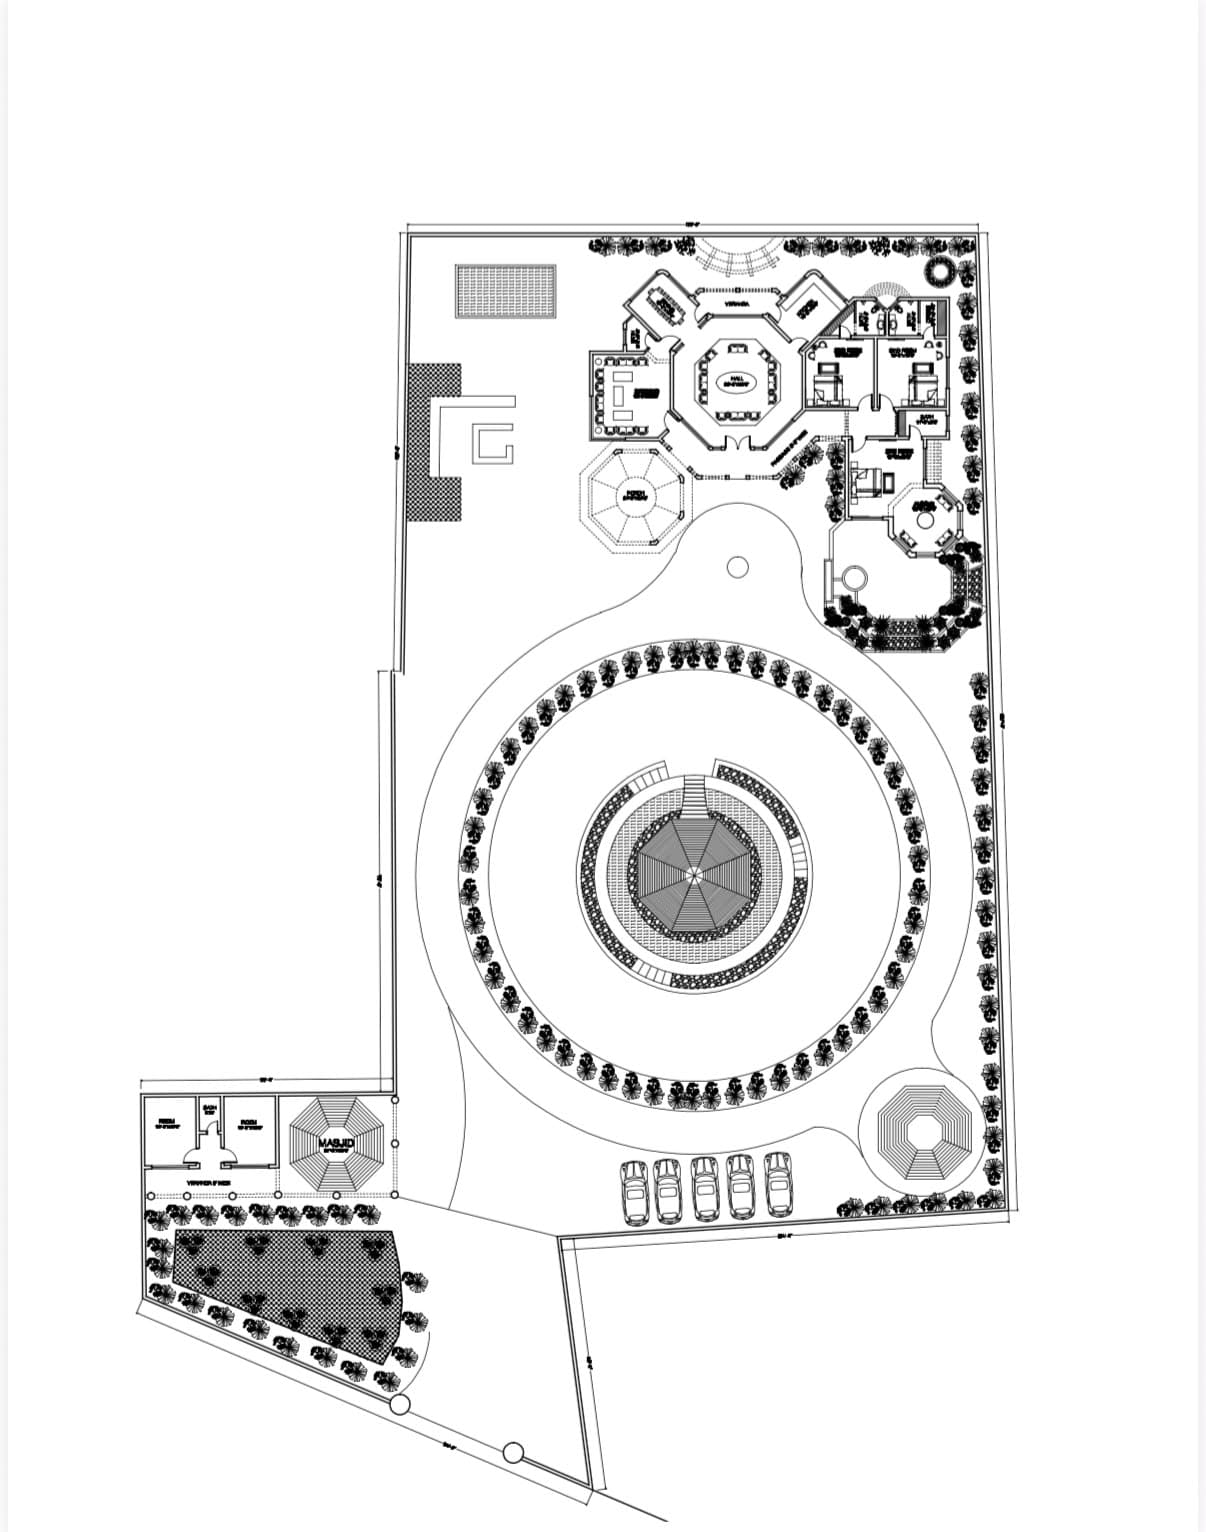
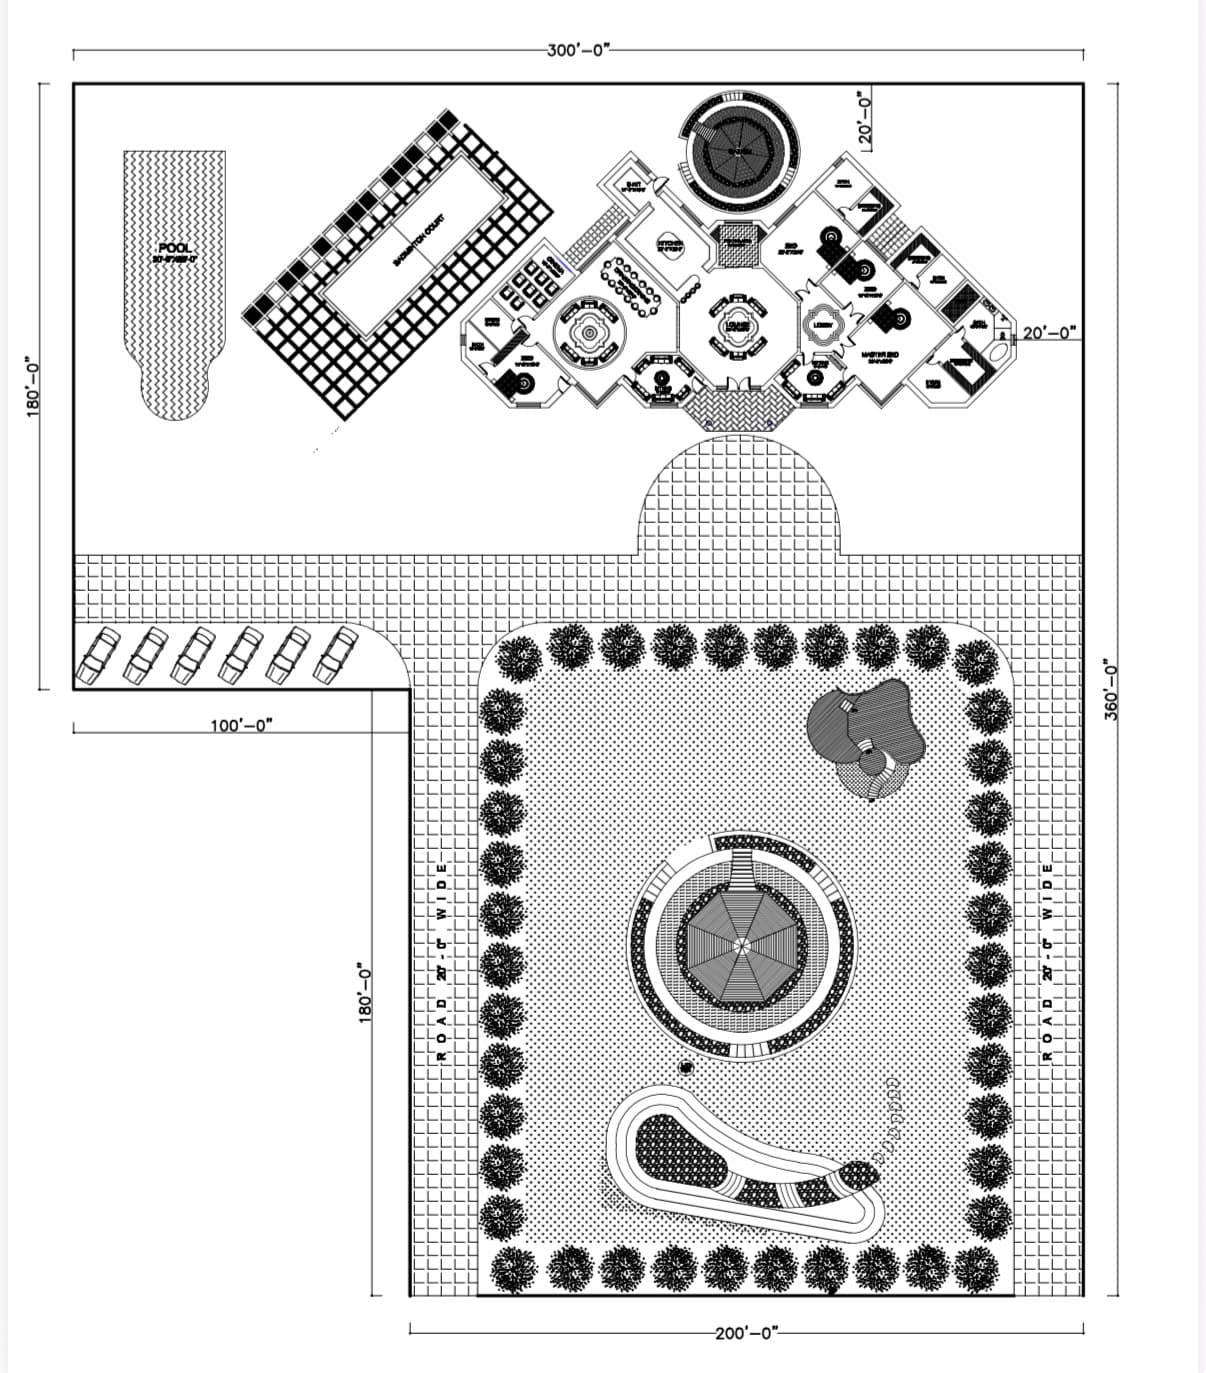
A resort-oriented site plan combining hospitality, recreation, and landscape architecture into a unified master plan. The design creates a welcoming environment through generous open spaces, water features, and thoughtfully arranged outdoor amenities.
Planning Concept
Organizing recreational facilities around a central gathering space while maximizing landscape interaction and visitor comfort.
Design Intent
To create a destination that blends leisure, relaxation, and architecture through carefully designed outdoor experiences.
Spatial Organization
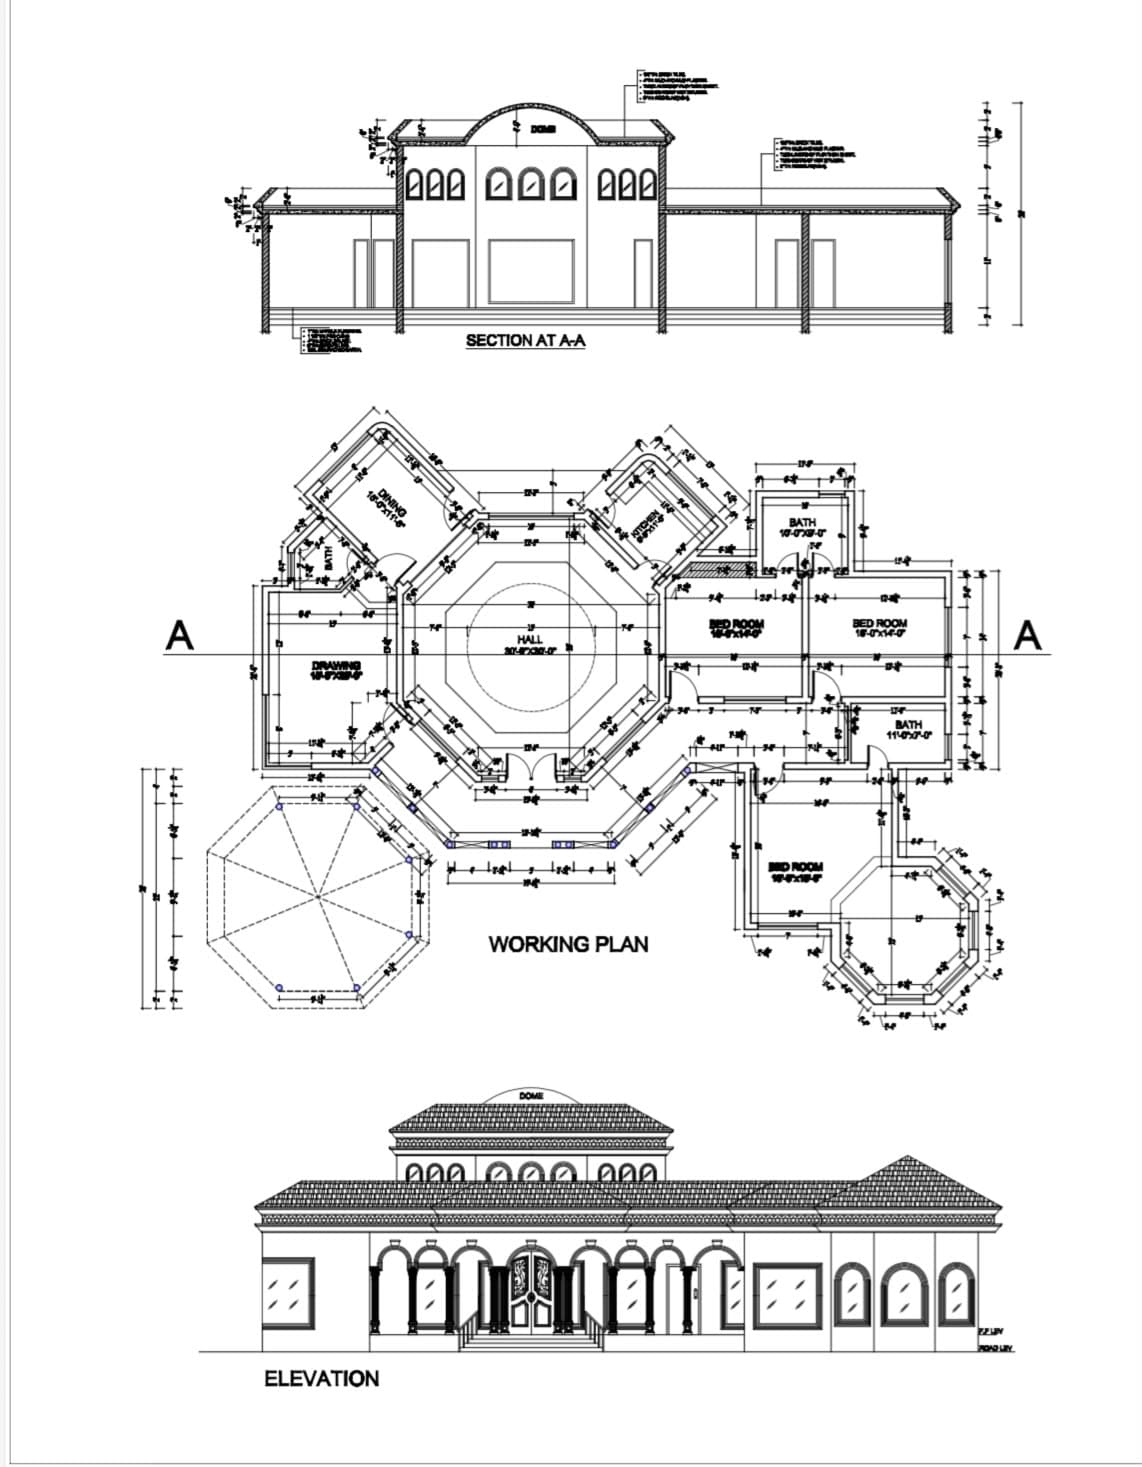
- Resort Building
- Swimming Pool
- Event Pavilion
- Central Plaza
- Landscape Gardens
- Parking
- Recreational Lawn
Landscape Features
- Swimming pool
- Garden courts
- Decorative planting
- Water feature
- Outdoor seating
- Walkways
Architectural Highlights
- Resort-focused planning
- Functional recreational zoning
- Balanced site composition
- Open-air activity spaces
Planning Features
- Hospitality circulation
- Recreational zoning
- Landscape integration
- Visitor accessibility
- Event-oriented planning
Key Features
Circulation Strategy
Clear pedestrian routes connected with accessible vehicular movement across recreational facilities.
Modern, open, vibrant, and landscape-oriented.