Classic Courtyard Residence
Residential Architecture · Luxury Residence · Working Plan · Modern Classical
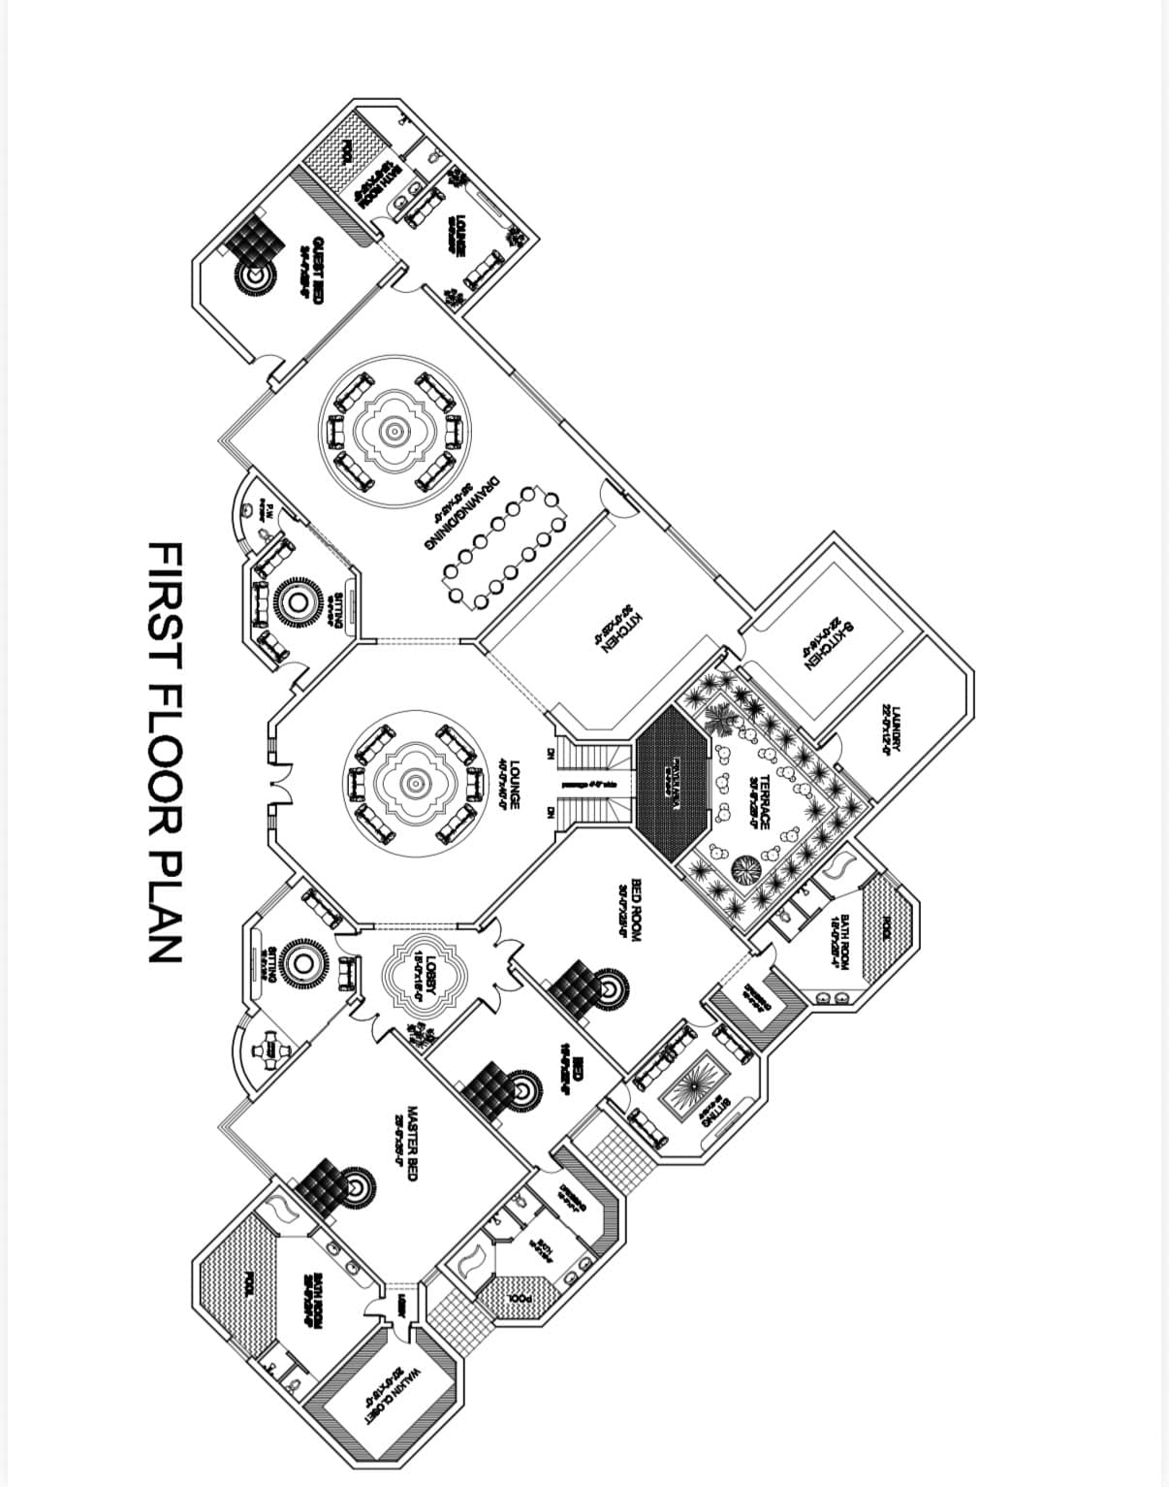
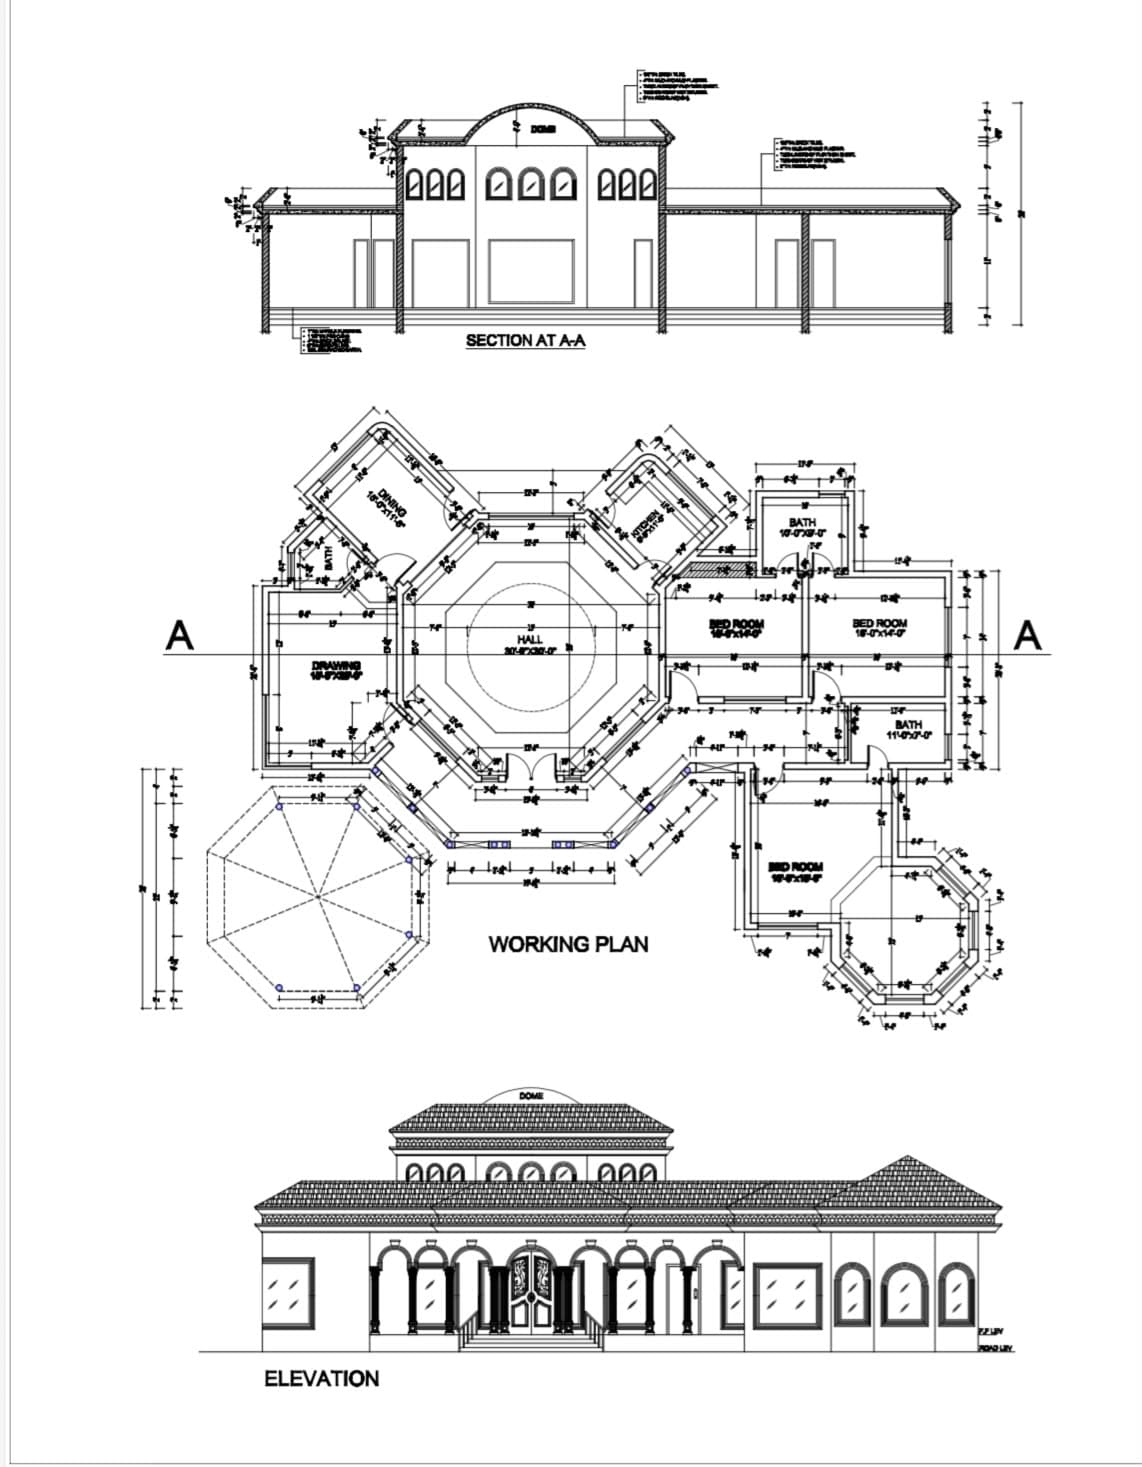
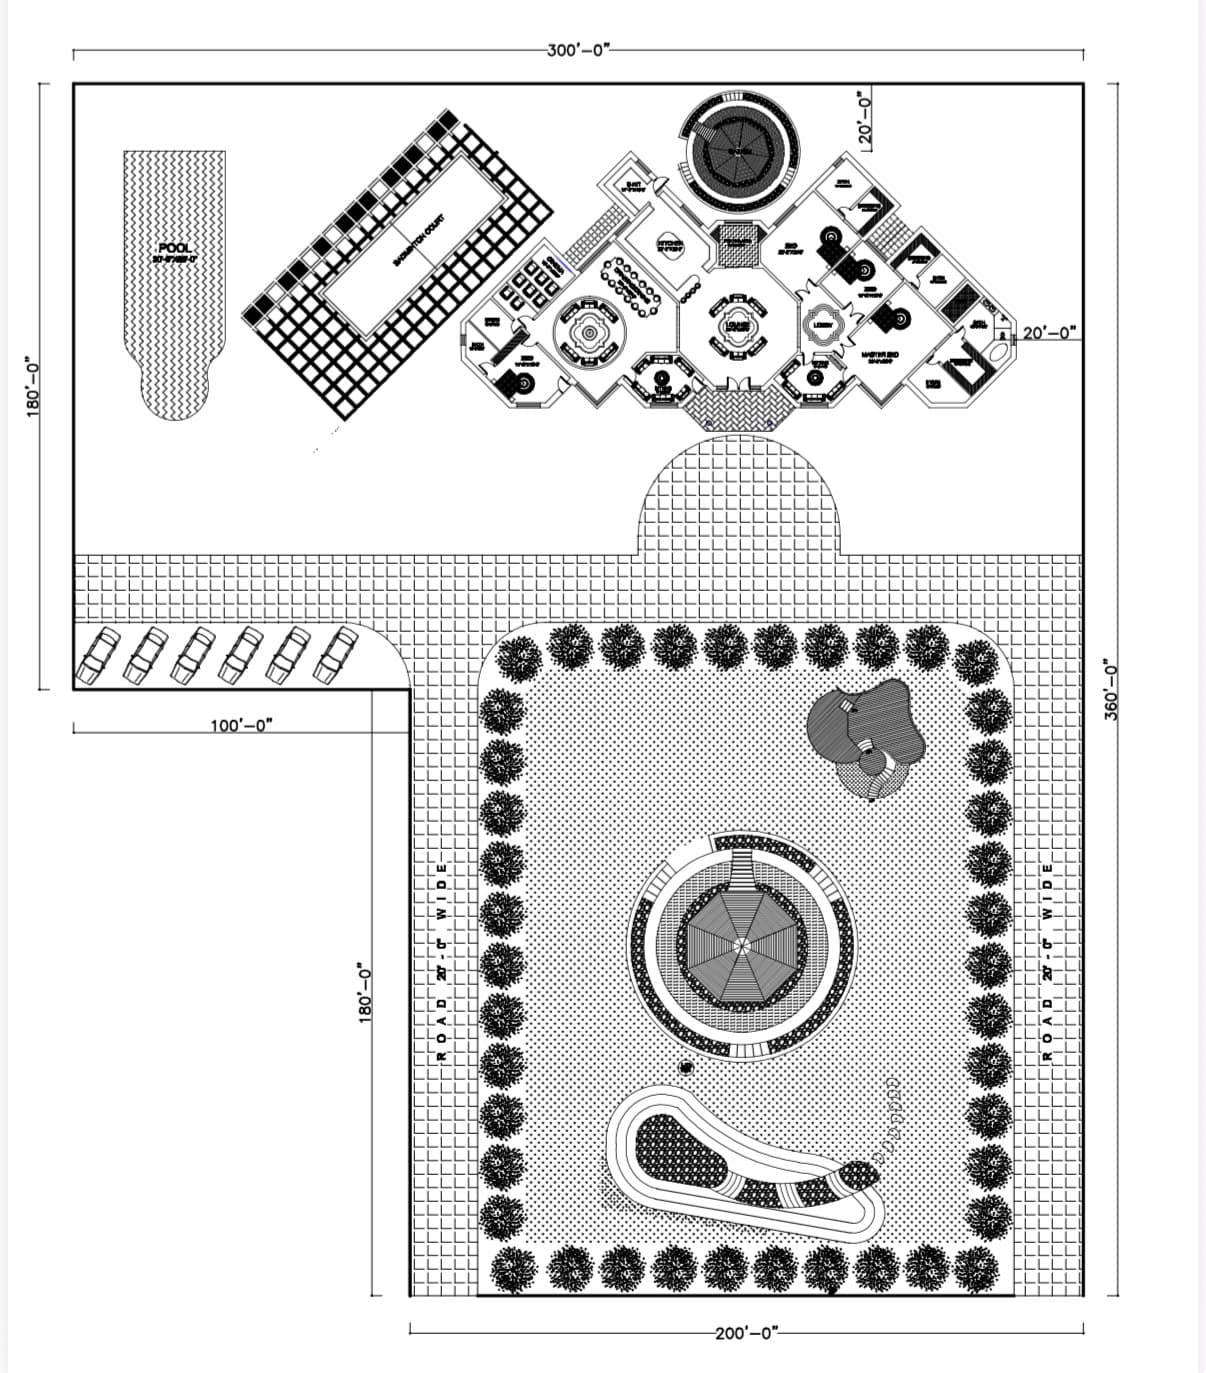
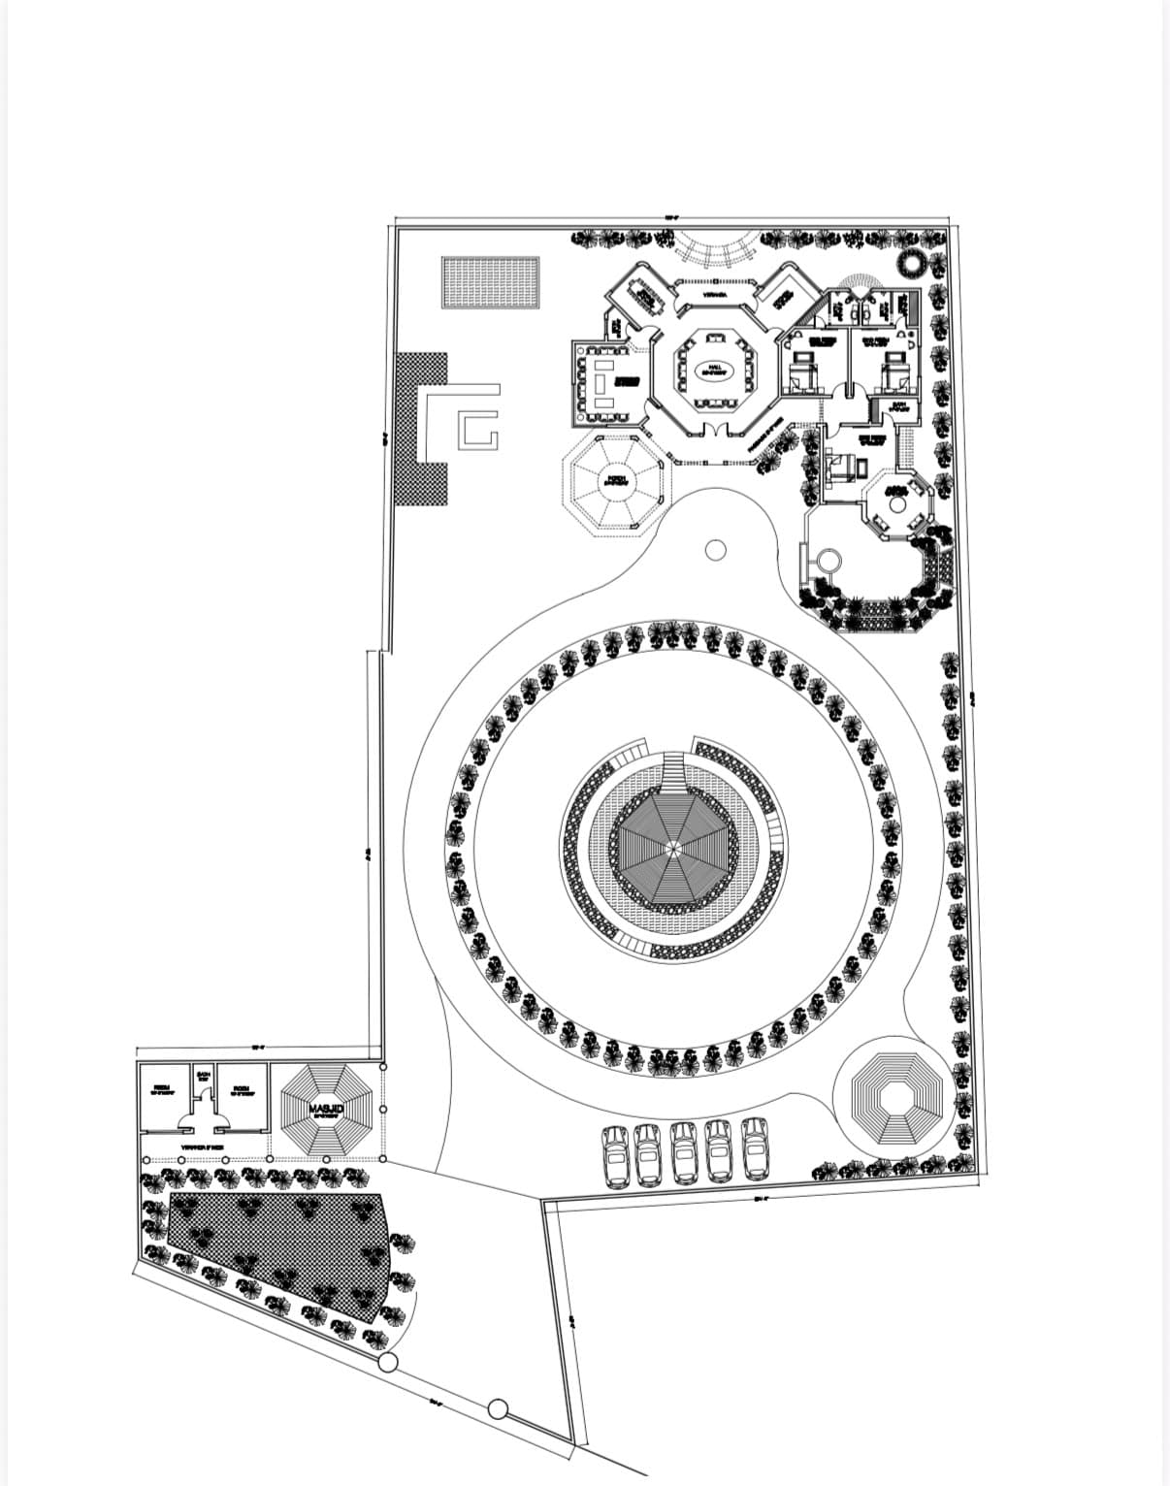
A luxurious residence designed around a grand central hall, combining classical architectural principles with functional residential planning. The project includes complete working drawings, elevations, and sectional details suitable for construction documentation.
Planning Concept
A centralized planning approach where major living spaces radiate from a prominent octagonal hall, encouraging connectivity while preserving private zones.
Design Intent
To create a timeless family residence featuring elegant proportions, spacious interiors, and a distinguished architectural identity.
Spatial Organization
- Central Hall
- Drawing Room
- Dining Room
- Bedrooms
- Bathrooms
- Entrance Porch
Architectural Highlights
- Classical elevation
- Dome feature
- Arched façade
- Octagonal hall
- Symmetrical composition
Planning Features
- Efficient room layout
- Construction detailing
- Section drawing
- Elevation drawing
- Spatial balance
Key Features
Circulation Strategy
Direct circulation centered around the main hall, allowing convenient access to all functional spaces.
Elegant, timeless, and monumentally balanced.