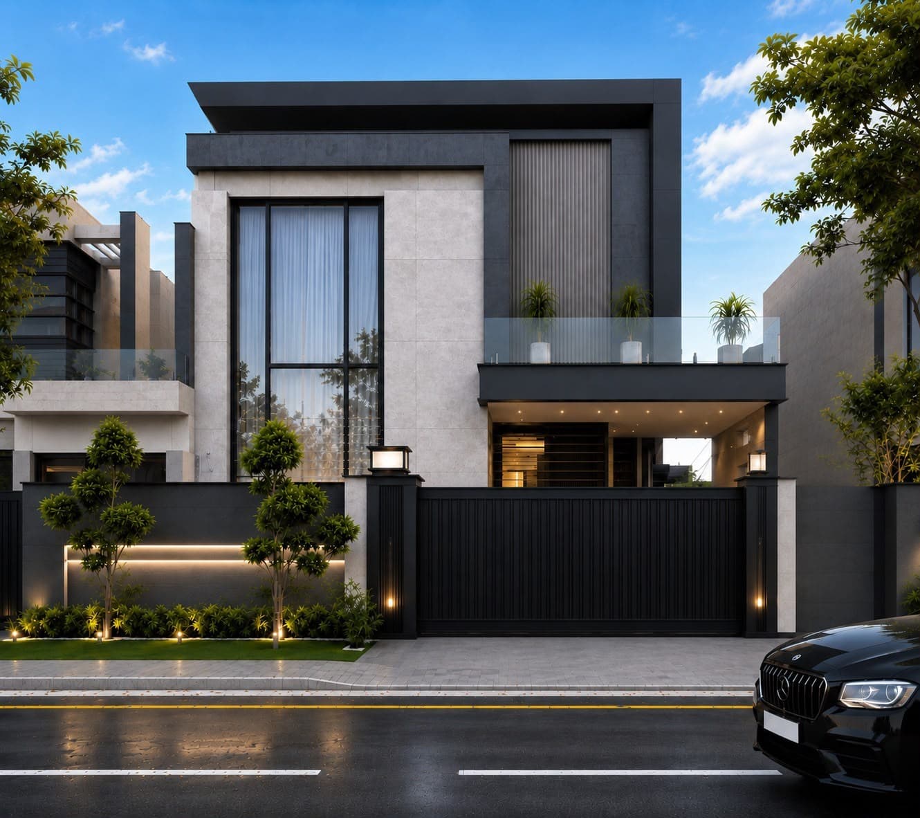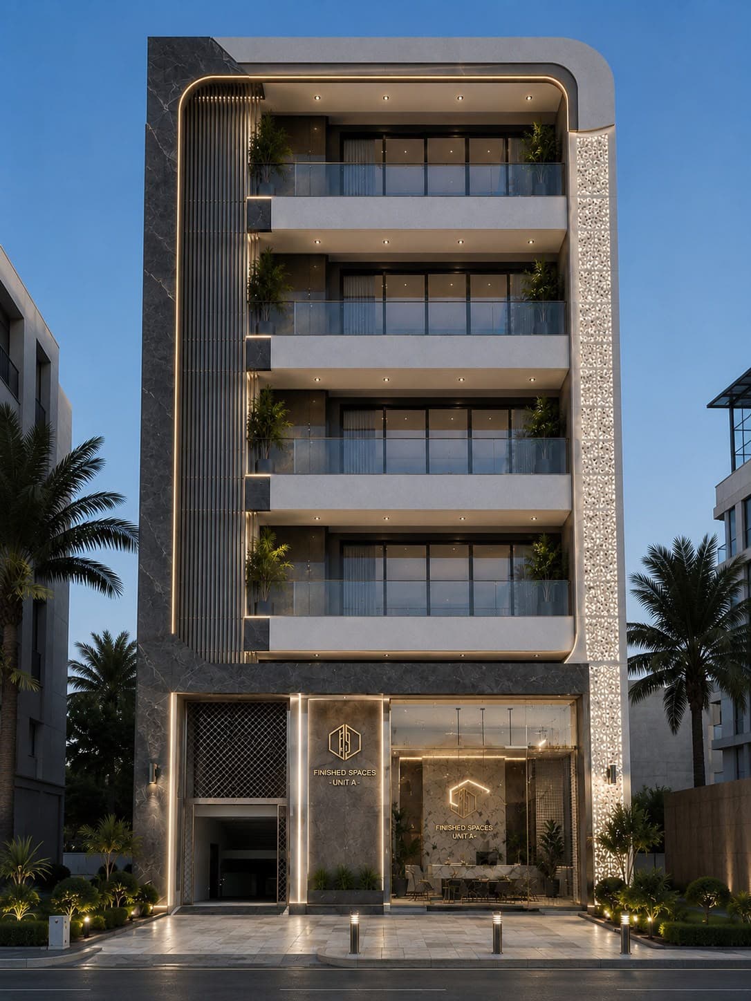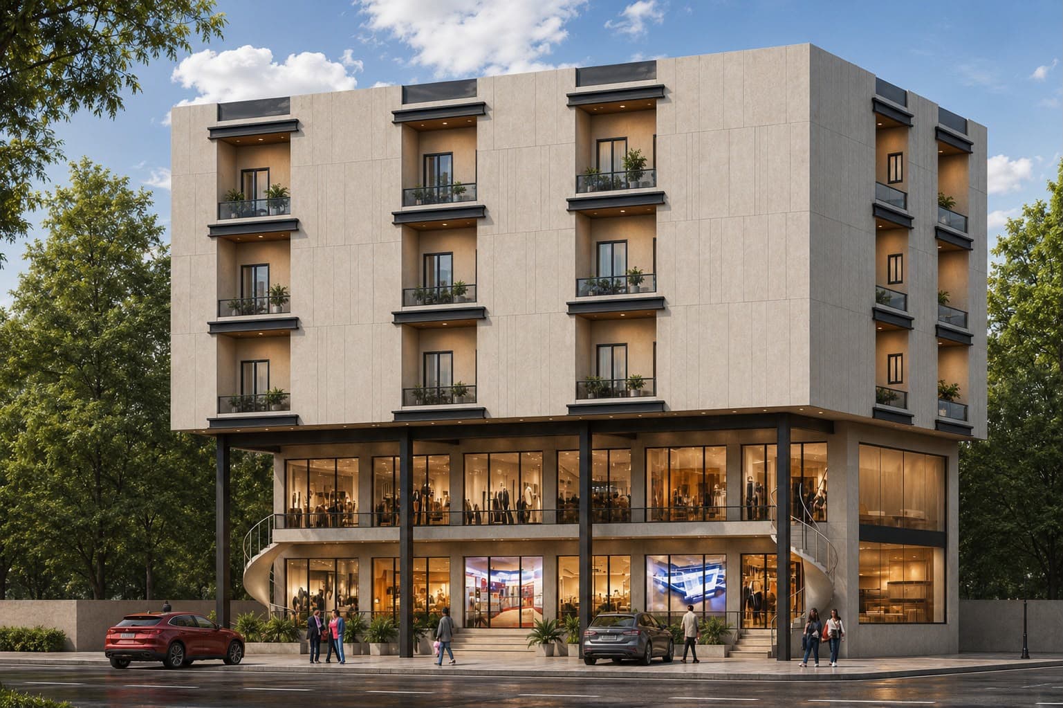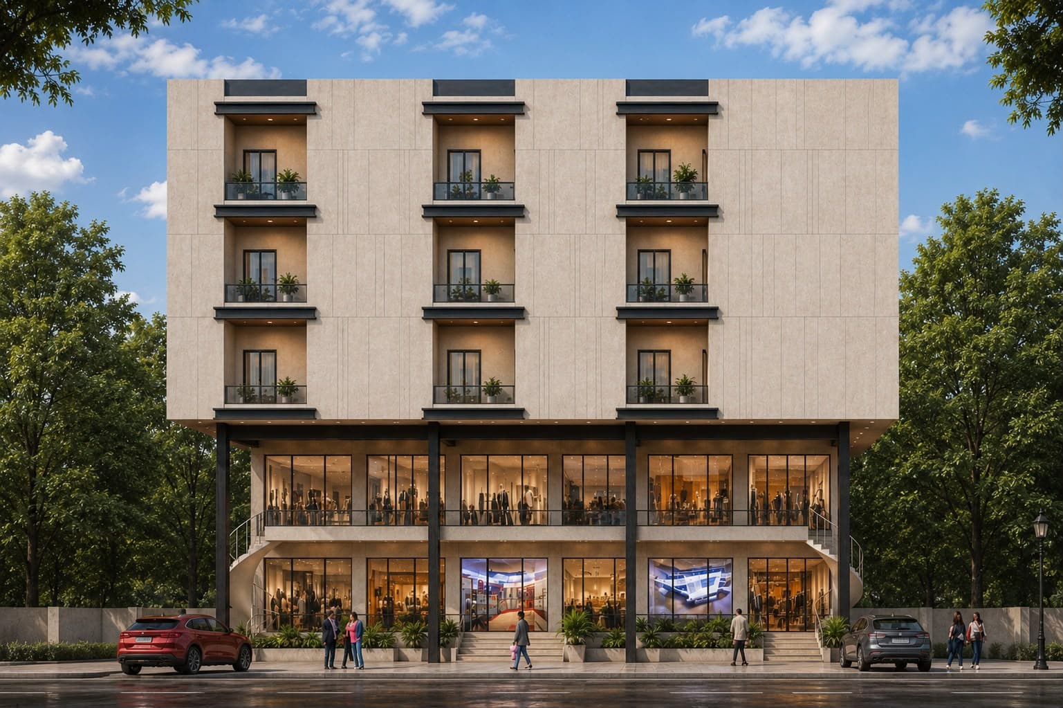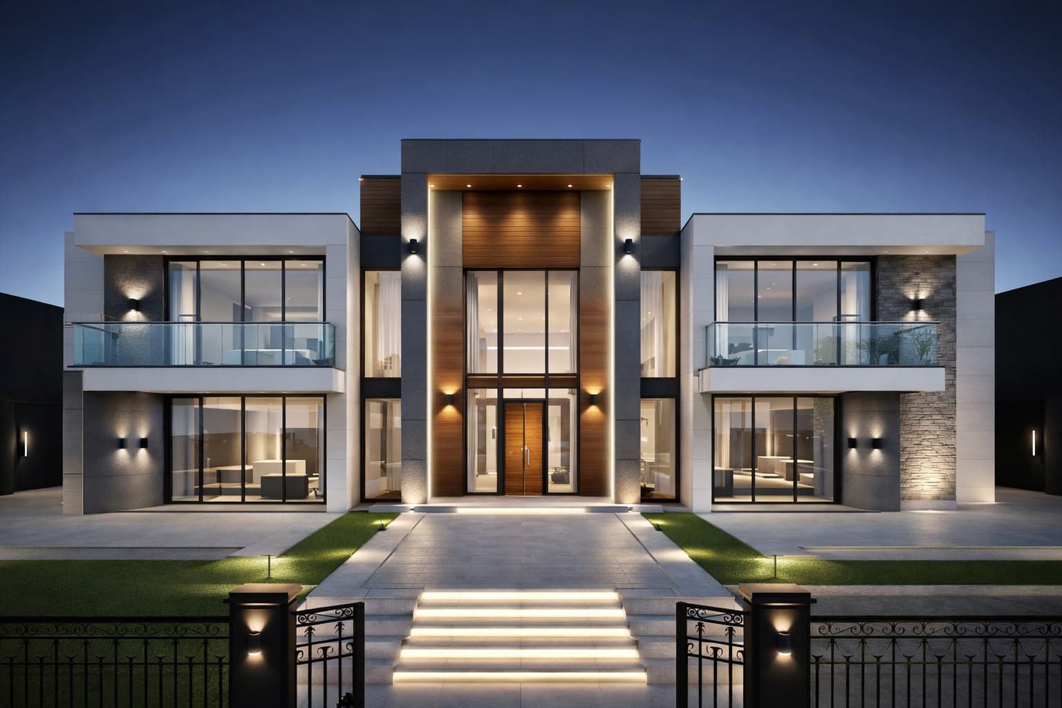
Skyline Green Office Tower
Commercial Architecture · Corporate Office Building · Architectural Elevation · Contemporary Sustainable Architecture
A landmark commercial office tower designed to merge modern architecture with sustainable urban development. The building features a stepped massing composition enriched with sky gardens, expansive glass façades, and outdoor terraces that create a healthier working environment while establishing a strong visual identity within the city skyline.
A vertically layered office tower that integrates landscaped terraces into every major volume, reducing the visual scale while introducing greenery into the urban environment.
Crystal Blue
Graphite Grey
Silver
White
Forest Green
Facade Composition
- Stepped building massing
- Glass curtain wall system
- Vertical aluminum fins
- Sky terraces
- Cantilevered office floors
- Rooftop landscape
Material Palette
- Glass Curtain Wall
- Aluminum Louvers
- Exposed Concrete
- Steel Framing
- Landscape Planting
Architectural Features
- Multi-level sky gardens
- Floor-to-ceiling glazing
- High-performance façade
- Outdoor terraces
- Corporate lobby
- Modern structural expression
Lighting Features
- Natural daylight optimization
- Interior office illumination
- Architectural façade lighting
- Landscape lighting
Landscape Features
- Rooftop gardens
- Elevated green terraces
- Urban planting
- Street landscaping
Key Features
Sustainable office towerGreen architectureTerraced landscapeGlass façadeCorporate workspaceContemporary skyline presencePassive daylight strategyOutdoor collaboration spacesPremium commercial developmentHigh-rise architecture
Elegant, sustainable, transparent, and iconic.
Commercial BuildingOffice TowerHigh RiseSustainable DesignGlass ArchitectureUrban DevelopmentCorporate Architecture