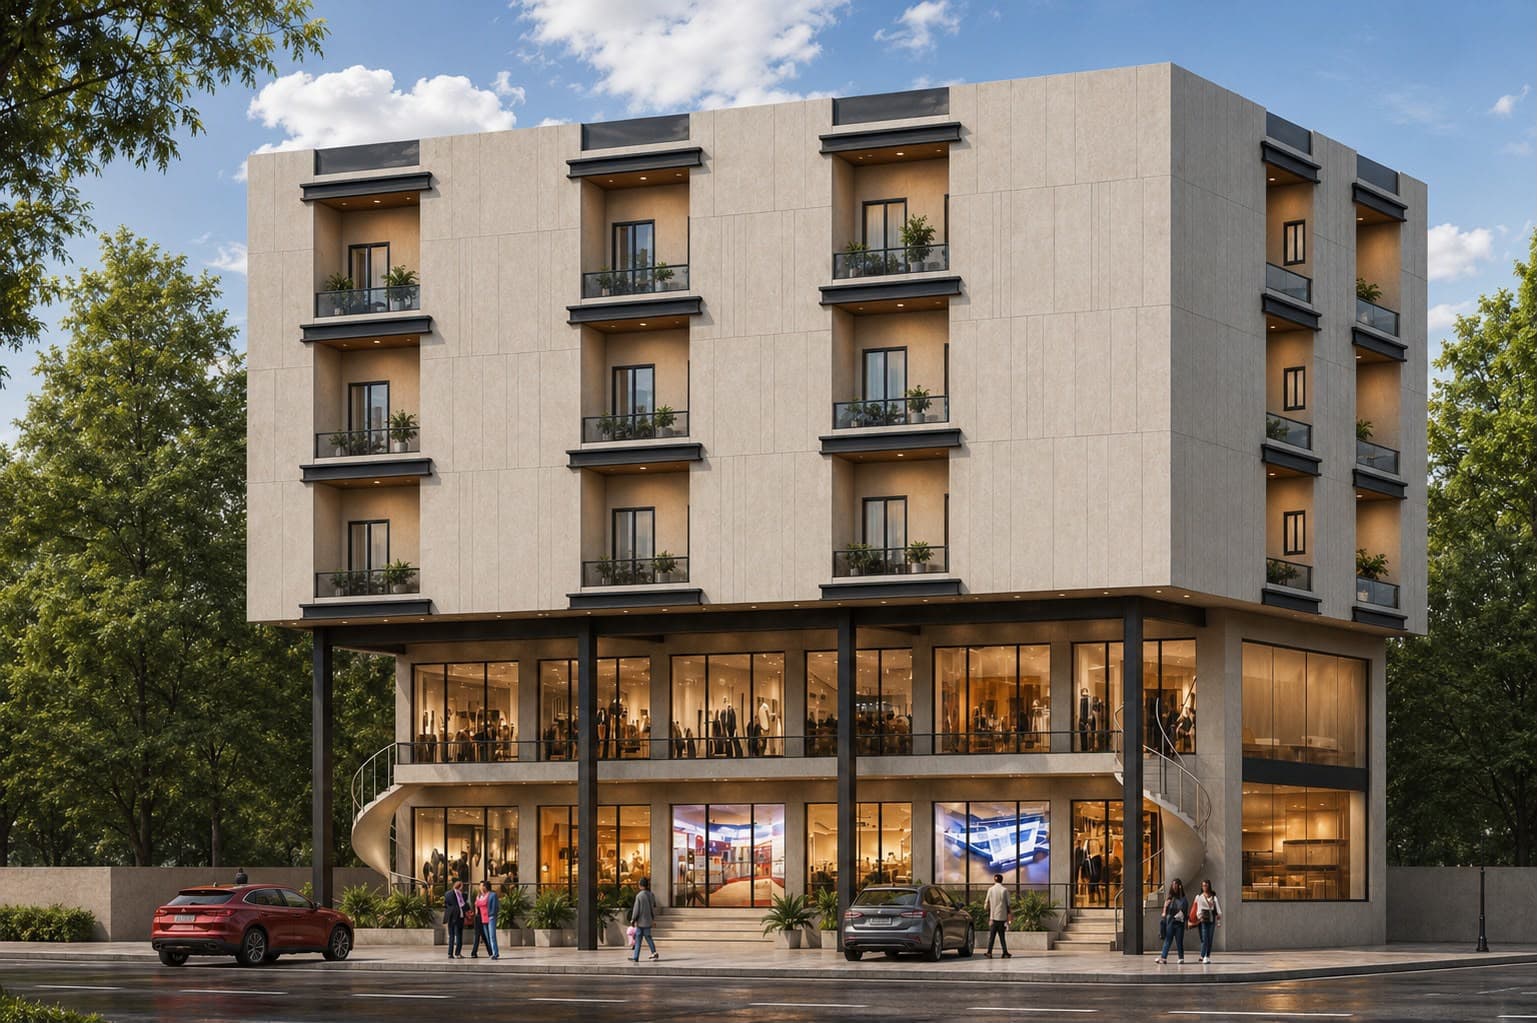
Minimal Urban Residence
Residential Architecture · Urban Residence · Front Elevation · Minimal Contemporary
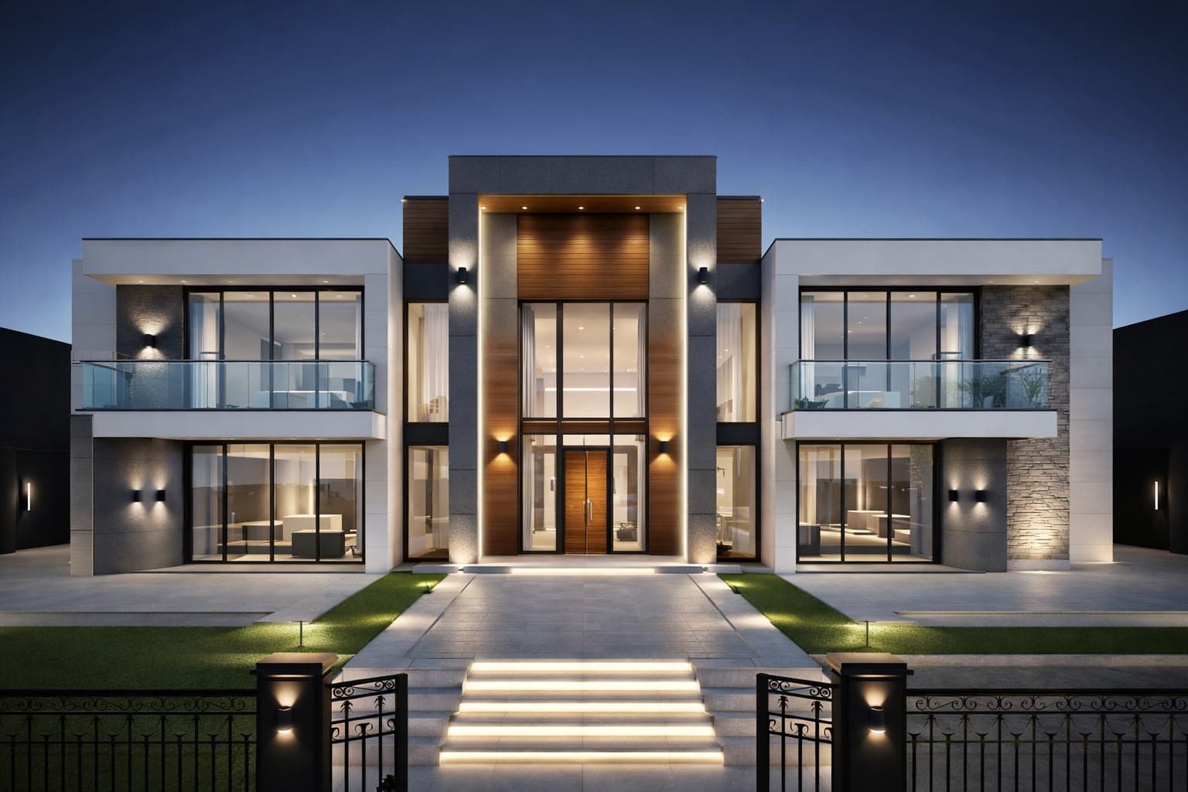
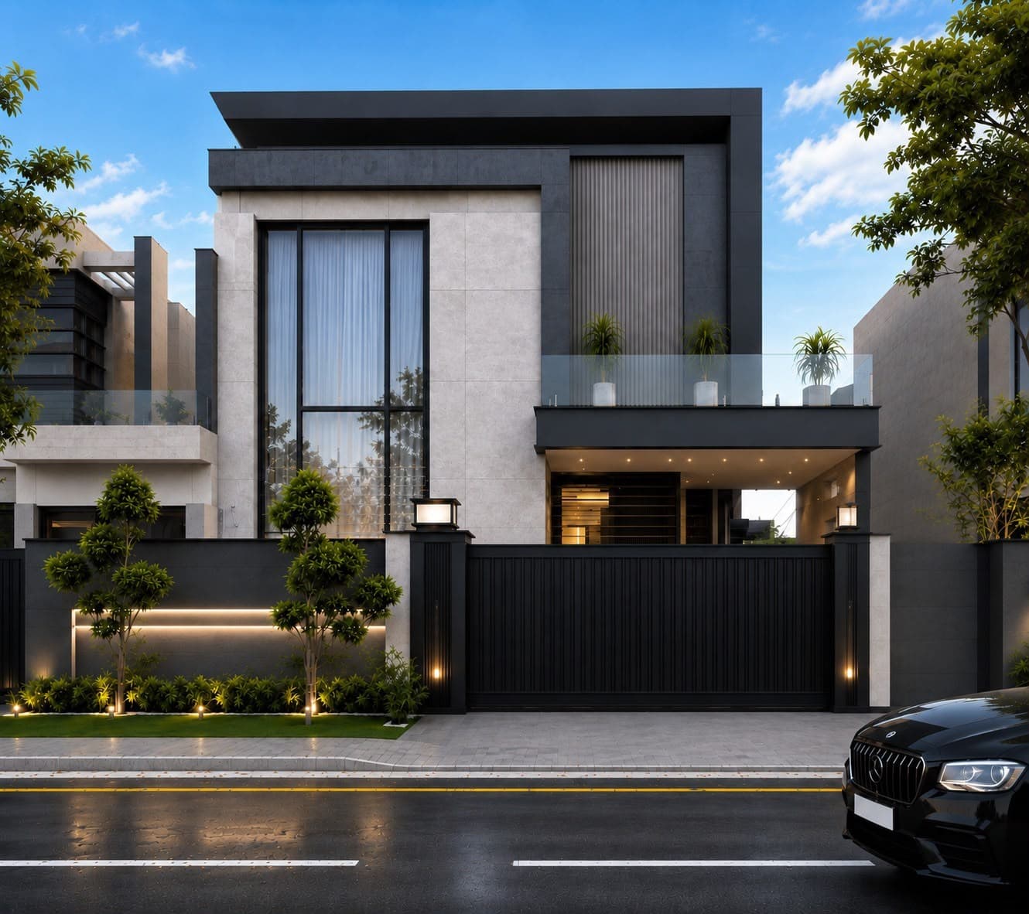
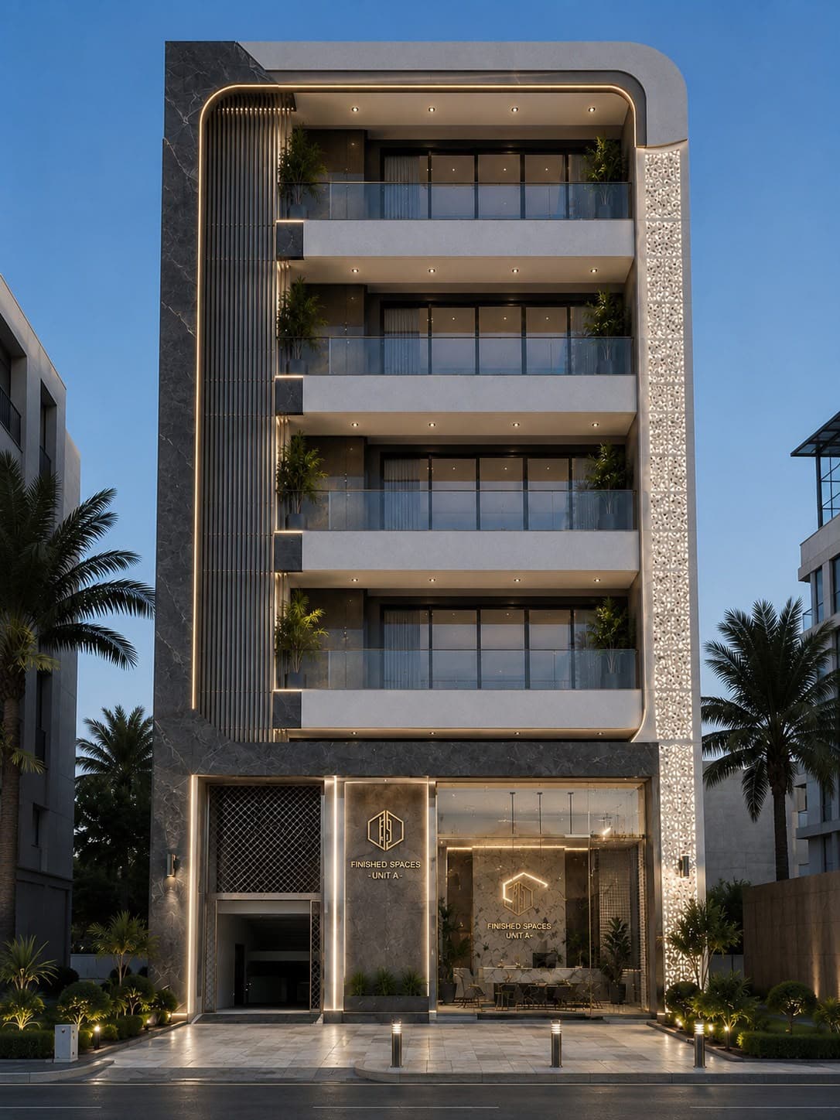
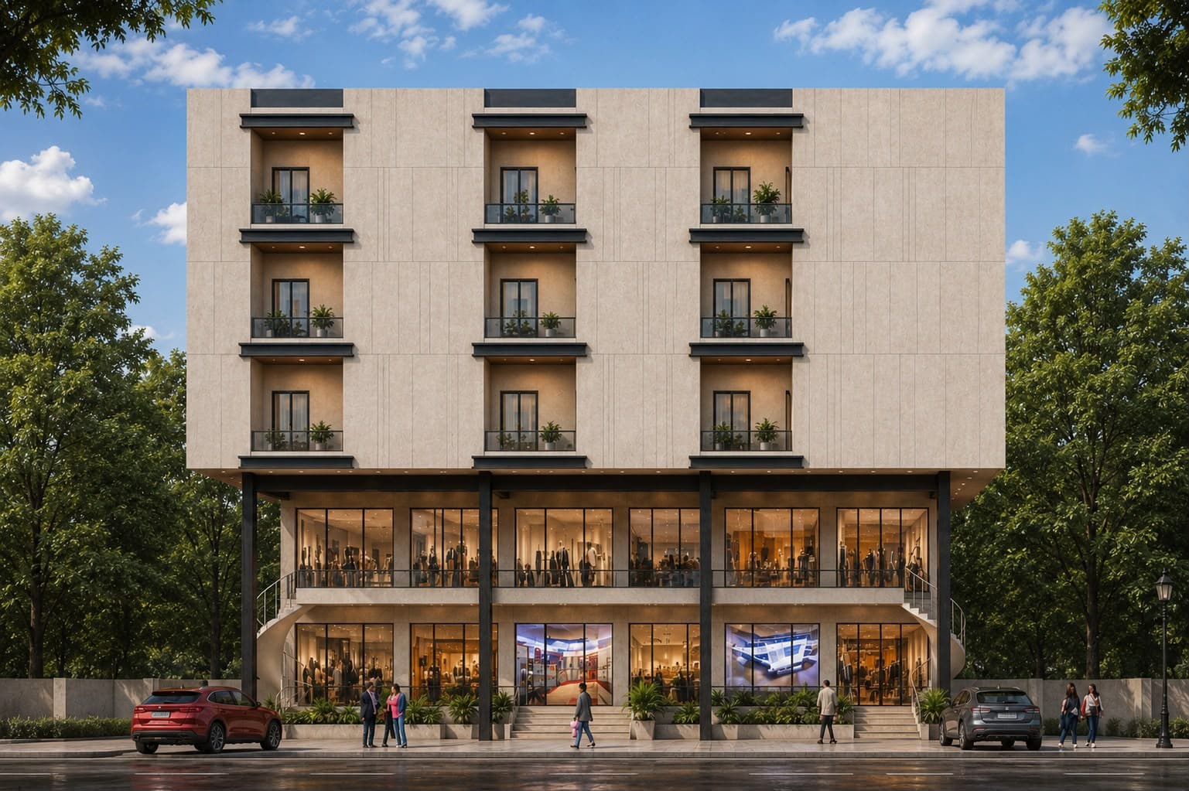
A contemporary urban residence defined by clean rectangular forms, generous glazing, and subtle architectural lighting. The façade combines textured finishes and warm wood accents to create a sophisticated yet understated visual presence.
Delivering elegance through simplicity, proportion, and carefully balanced material selection.
Soft Grey
White
Walnut Brown
Black
Warm LED
Facade Composition
- Box-frame architecture
- Vertical glazing
- Floating balcony
- Recessed entrance
- Geometric volumes
Material Palette
- Textured Plaster
- Wood Finish
- Glass
- Aluminum
- Stone Tiles
Architectural Features
- Double-height window
- Balcony
- Modern entrance
- Clean façade lines
- Integrated lighting
Lighting Features
- Linear LED accents
- Wall sconces
- Entrance lighting
- Landscape illumination
Landscape Features
- Minimal planting
- Accent shrubs
- Decorative lighting
- Street-facing landscape
Key Features
Modern façadeMinimal architecturePremium lightingUrban residenceLarge glazingContemporary materialsFunctional balconyElegant entranceClean geometryResidential design
Minimal, elegant, and timeless.
Modern HouseMinimal VillaResidential ElevationContemporary HomeUrban Residence