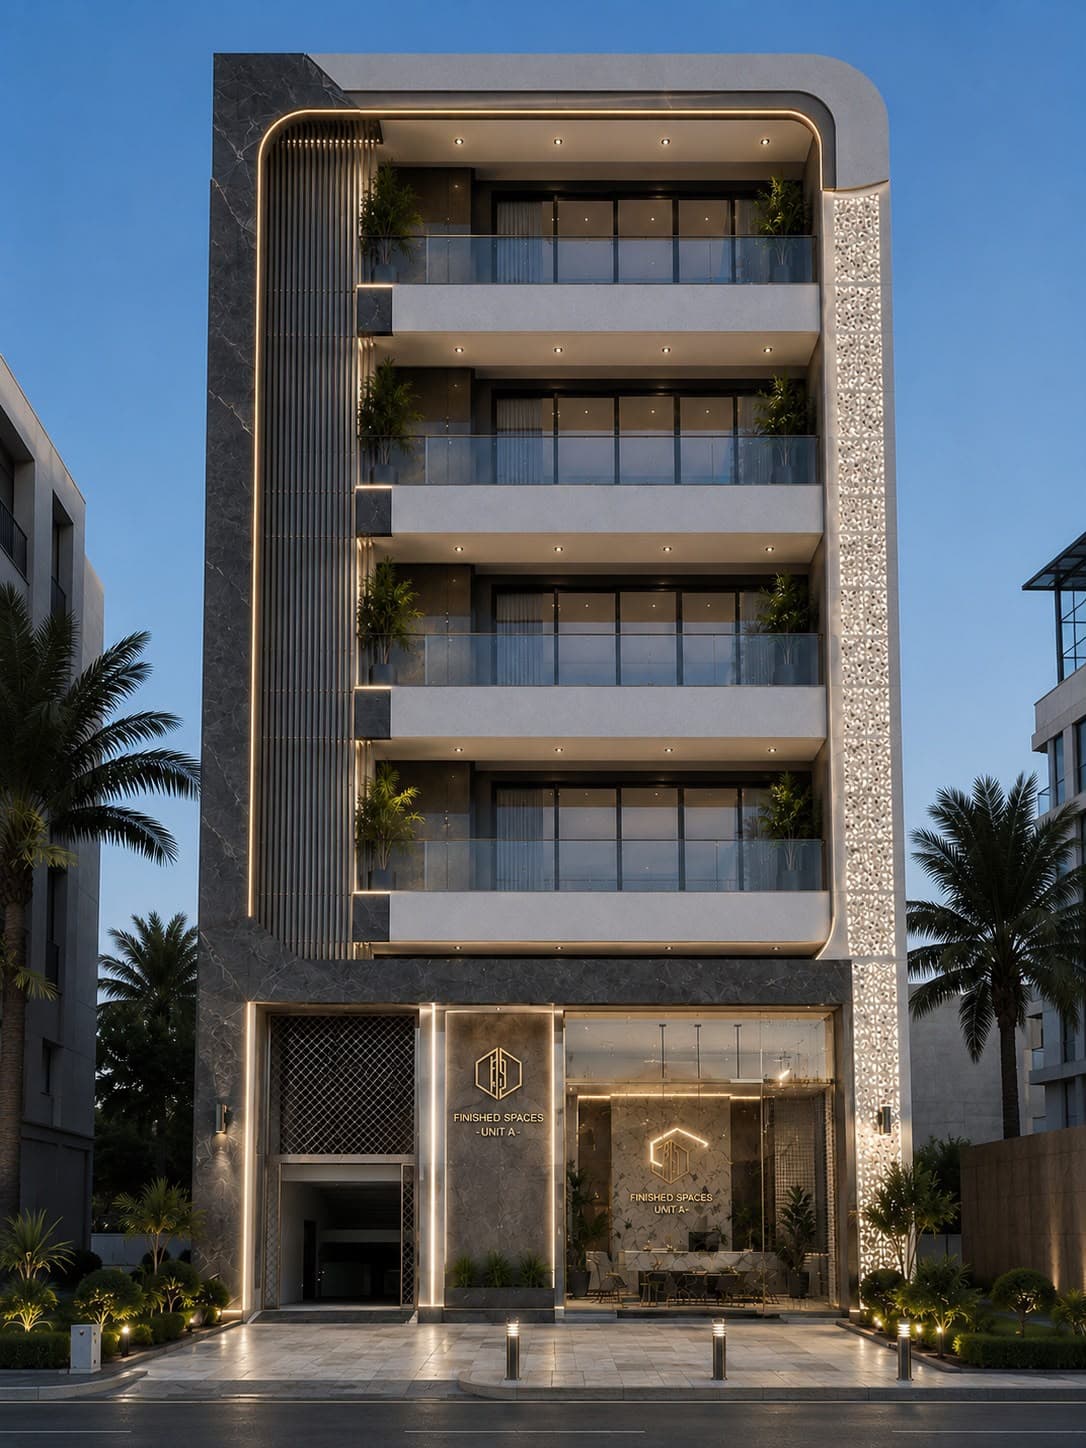
Modern Corner Villa
Residential Architecture · Luxury Villa · Front Elevation · Modern Contemporary
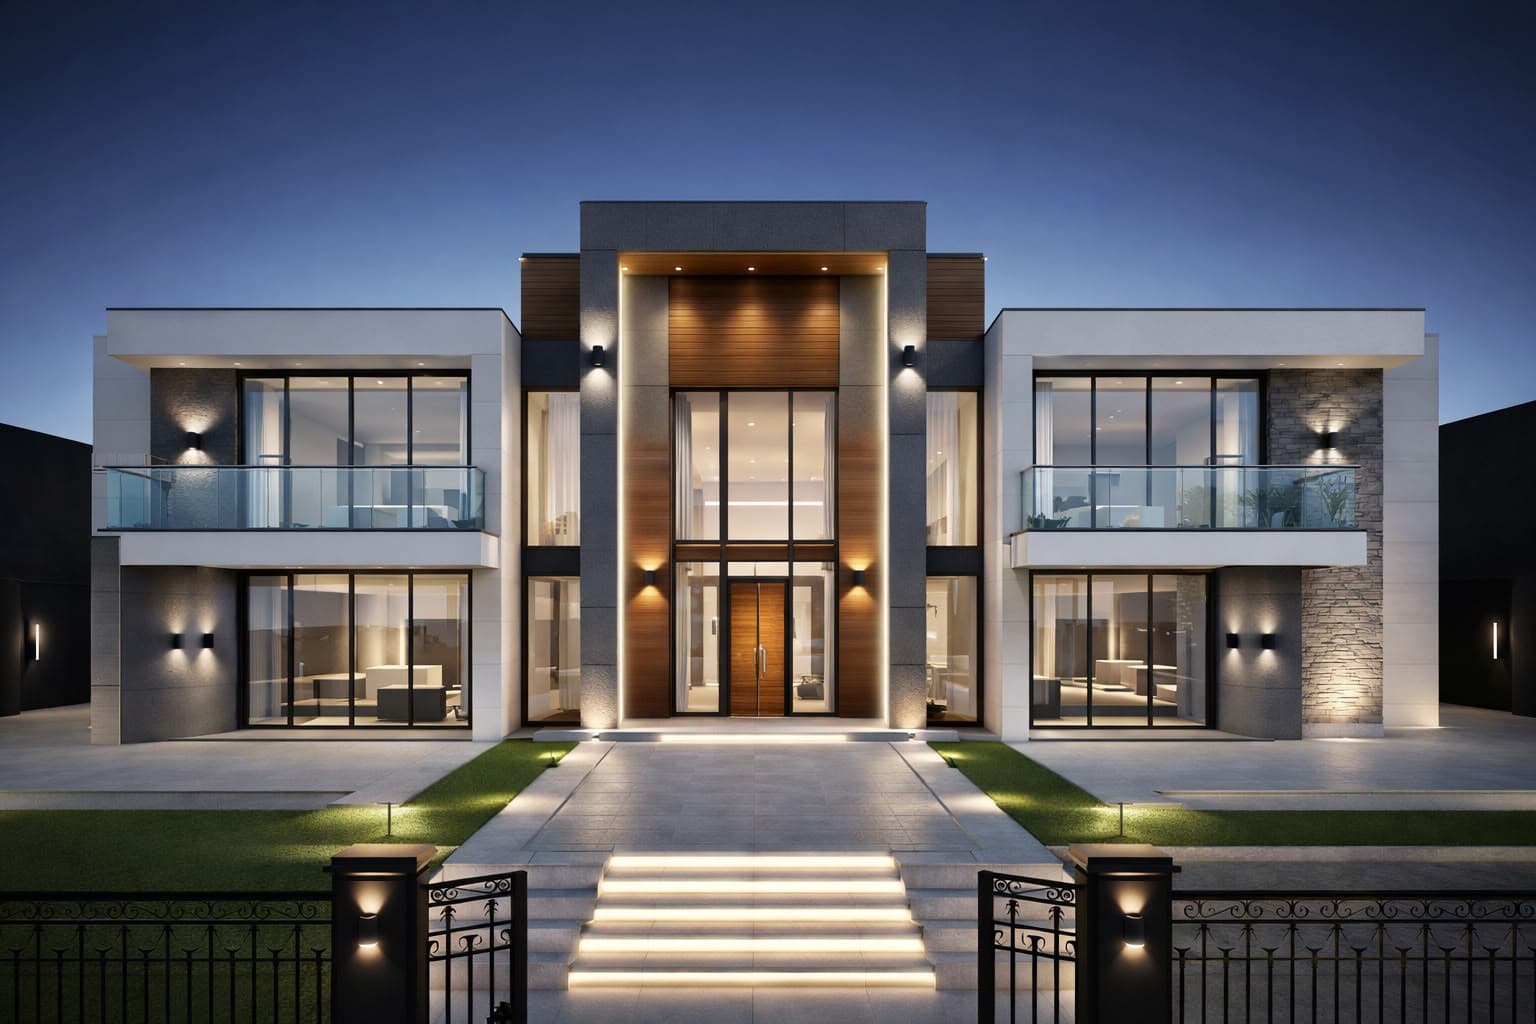
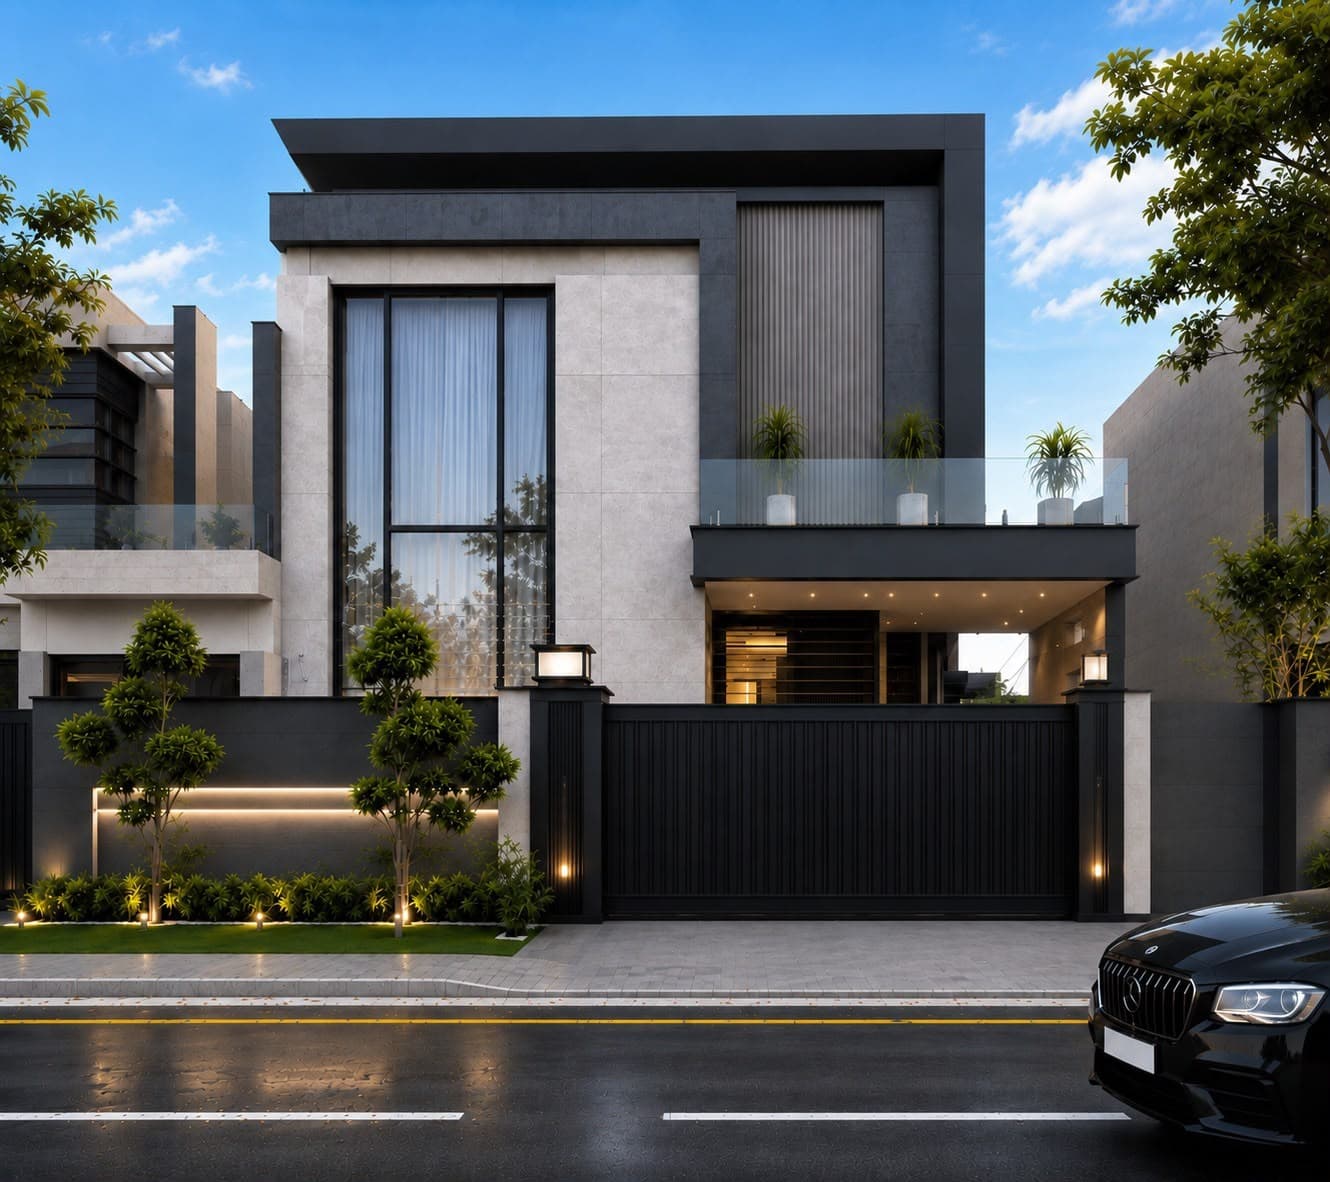
A luxurious contemporary residence designed with clean horizontal lines, premium natural materials, and elegant architectural lighting. The composition balances privacy with openness through expansive glazing, spacious balconies, and refined landscape integration.
Creating a timeless family residence through minimalist geometry, premium finishes, and warm ambient lighting.
Warm White
Charcoal
Walnut Brown
Matte Black
Soft Gold Lighting
Facade Composition
- Linear geometry
- Double-height entrance
- Floating balcony
- Natural stone accent wall
- Full-height glazing
Material Palette
- Natural Stone
- Textured Concrete
- Wood Cladding
- Glass
- Aluminum
Architectural Features
- Double-height entrance
- Glass balcony
- Premium lighting
- Minimal detailing
- Corner glazing
- Contemporary massing
Lighting Features
- Warm façade lighting
- Landscape lighting
- Linear LED strips
- Entrance accent lighting
Landscape Features
- Boundary planting
- Decorative shrubs
- Accent trees
- Modern hardscape
Key Features
Luxury villaContemporary designDouble-height foyerPremium materialsWarm lightingModern landscapeElegant proportionsCorner plot designFamily residenceMinimal architecture
Luxurious, refined, and contemporary.
Luxury HouseModern VillaResidential DesignContemporary ArchitectureHouse Elevation