
1 / 4
Image 1 of 4
Obsidian Lobby
Amenity & Lobby Interior · Residential Entrance Lobby · Interior Perspective · Dark Contemporary Luxury
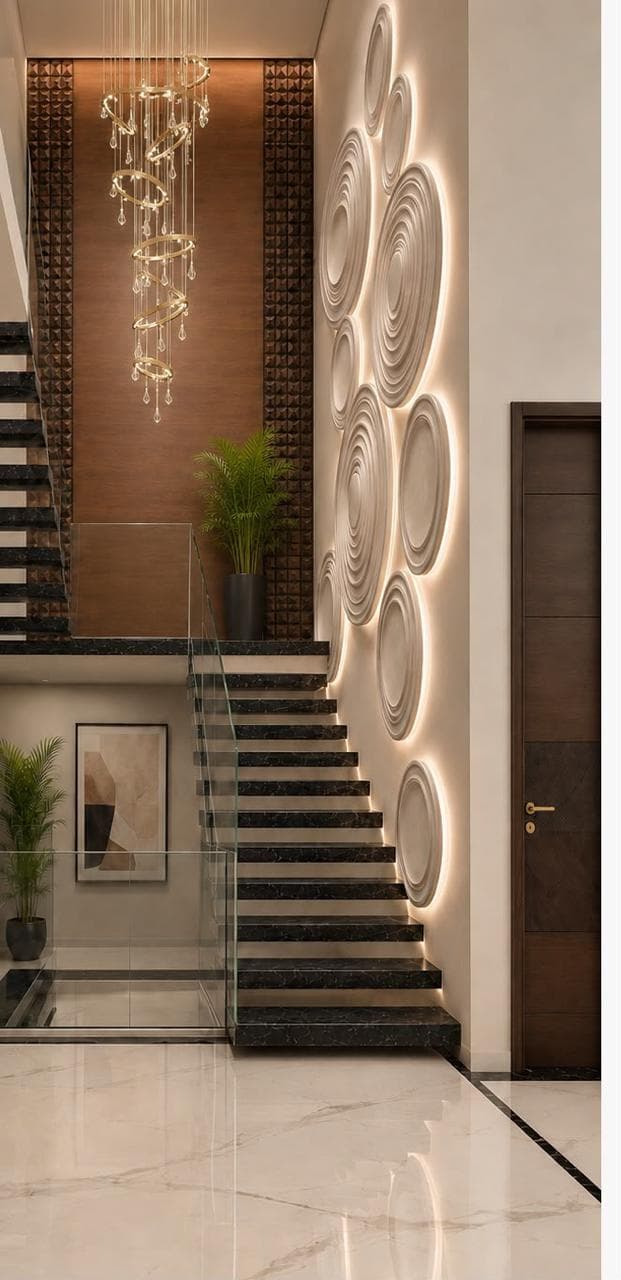
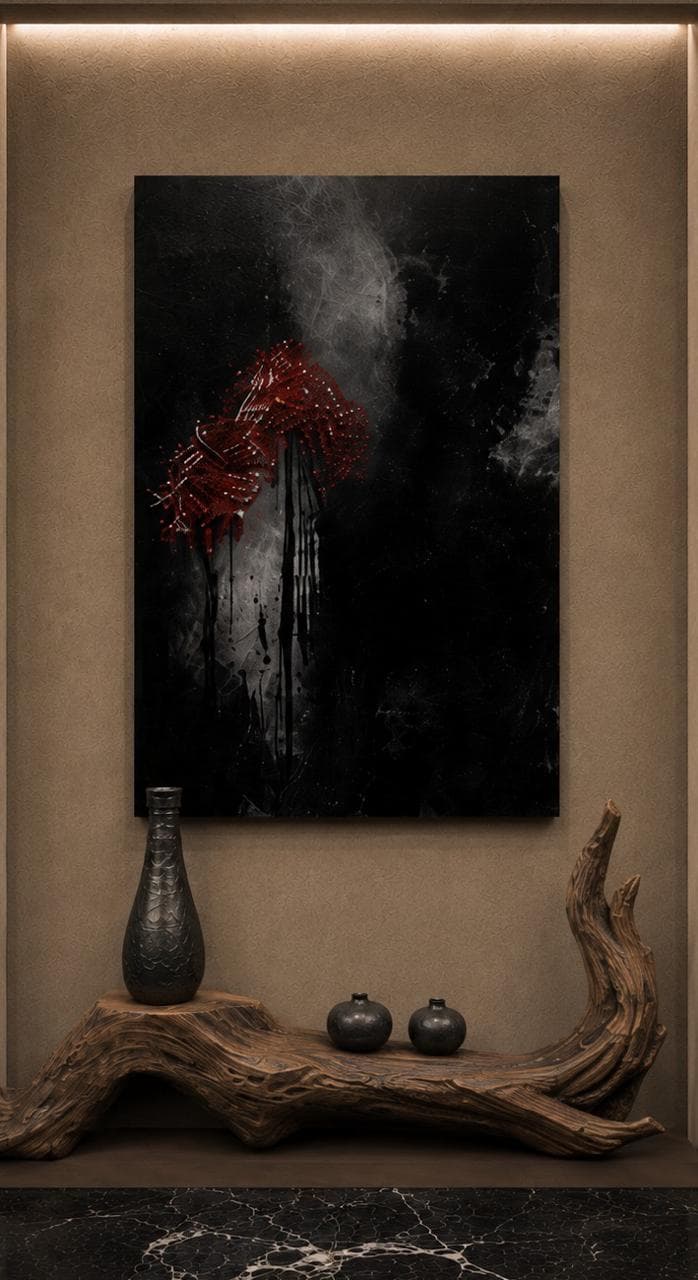
A double-height entrance lobby built around polished black marble flooring, a cantilevered dark-treaded staircase traced in warm brass light, and a large abstract canvas as its single statement piece. Sculptural driftwood consoles and boucle seating in a graphic print soften the otherwise monochrome palette.
A deliberately dark, gallery-like arrival sequence — one dramatic artwork, one lighting gesture on the stair, and a restrained material palette that lets both breathe.
Obsidian Black
Warm Brass
Ivory
Espresso Brown
Deep Red Accent
Space Planning
- Double-height entrance void
- Floating staircase as central feature
- Seating nook around a round side table
- Wall-mounted feature artwork zone
- Open circulation to upper level
Material Palette
- Polished Black Marble
- Walnut Timber Treads
- Driftwood
- Boucle Upholstery
- Brushed Brass
Interior Features
- Cantilevered timber staircase
- Statement abstract artwork
- Sculptural driftwood console
- Round patterned side table
- Boucle lounge seating
Lighting Features
- Brass stair-edge LED strip
- Pendant cluster chandelier
- Wall-wash artwork lighting
- Ambient cove lighting
Decorative Elements
- Ceramic vase pair
- Driftwood sculpture
- Potted olive tree
- Patterned upholstery
Key Features
Dramatic entrance lobbyDark material paletteStatement artworkSculptural staircaseBrass lighting accentsGallery-like atmosphereBoucle seating nookPolished marble flooringWarm ambient lightingContemporary luxury detailing
Moody, dramatic, sculptural, and refined.
Luxury LobbyDark Interior DesignEntrance HallResidential LobbyContemporary Staircase