
1 / 3
Image 1 of 3
Warm Welcome Lobby
Amenity & Lobby Interior · Residential Entrance Lobby · Interior Perspective · Warm Contemporary Luxury
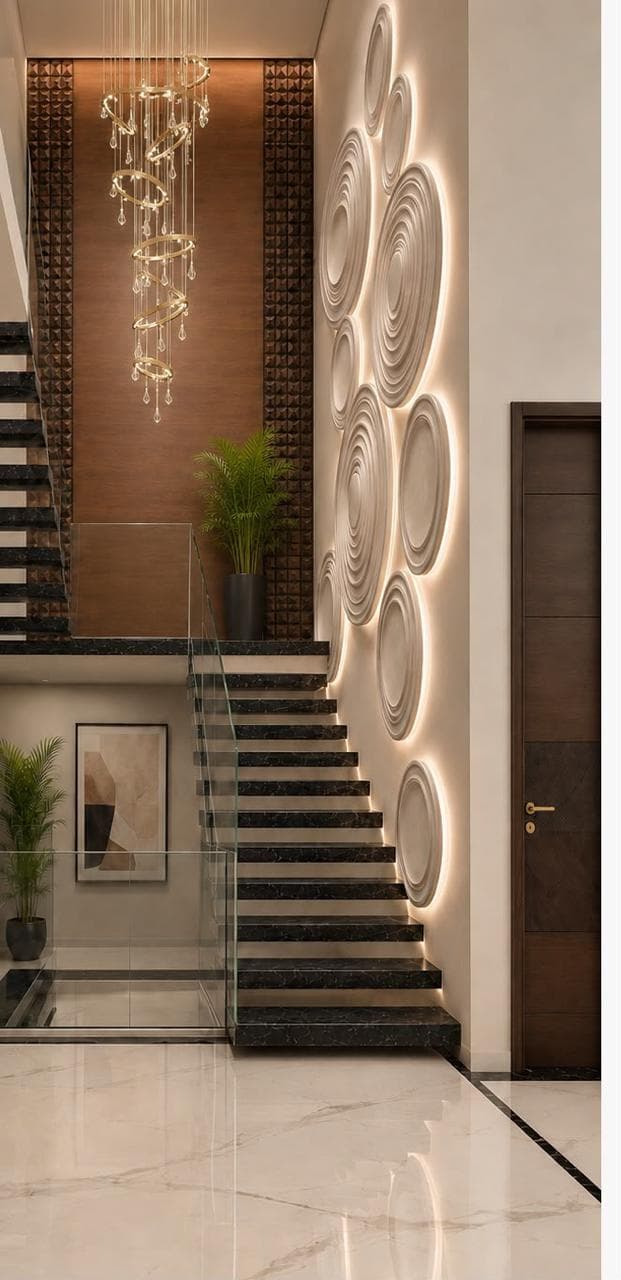
A grand double-height stair hall finished in glossy cream marble and dark timber, anchored by a cascading crystal pendant chandelier and a wall of sculpted, backlit circular panels. Glass balustrades keep the volume open across both levels while walnut doors and black marble stair treads add material weight.
A vertical arrival sequence — chandelier, sculpted wall, and stair working together as one continuous gesture up through the double-height void.
Warm Cream
Espresso Brown
Brass Gold
Charcoal Black
Soft White
Space Planning
- Double-height stair hall
- Open mezzanine with glass balustrade
- Sculpted feature wall along stair run
- Ground-floor reception zone
- Symmetrical double-door entries
Material Palette
- Polished Cream Marble
- Black Marble Stair Treads
- Walnut Timber Doors
- Tempered Glass Balustrade
- Sculpted Plaster Panels
Interior Features
- Cascading crystal chandelier
- Sculpted circular wall panels
- Glass balustrade mezzanine
- Dark marble staircase
- Walnut double doors
Lighting Features
- Cascading pendant chandelier
- Backlit sculptural wall panels
- Recessed cove lighting
- Ambient stairwell lighting
Decorative Elements
- Framed abstract artwork
- Potted greenery
- Reflective marble flooring
Key Features
Grand double-height lobbyStatement chandelierSculptural feature wallWarm luxury paletteGlass balustrade mezzaninePremium marble detailingSymmetrical compositionLayered ambient lightingWelcoming arrival sequenceContemporary craftsmanship
Warm, grand, welcoming, and refined.
Luxury LobbyEntrance HallResidential LobbyChandelier FeatureContemporary Staircase