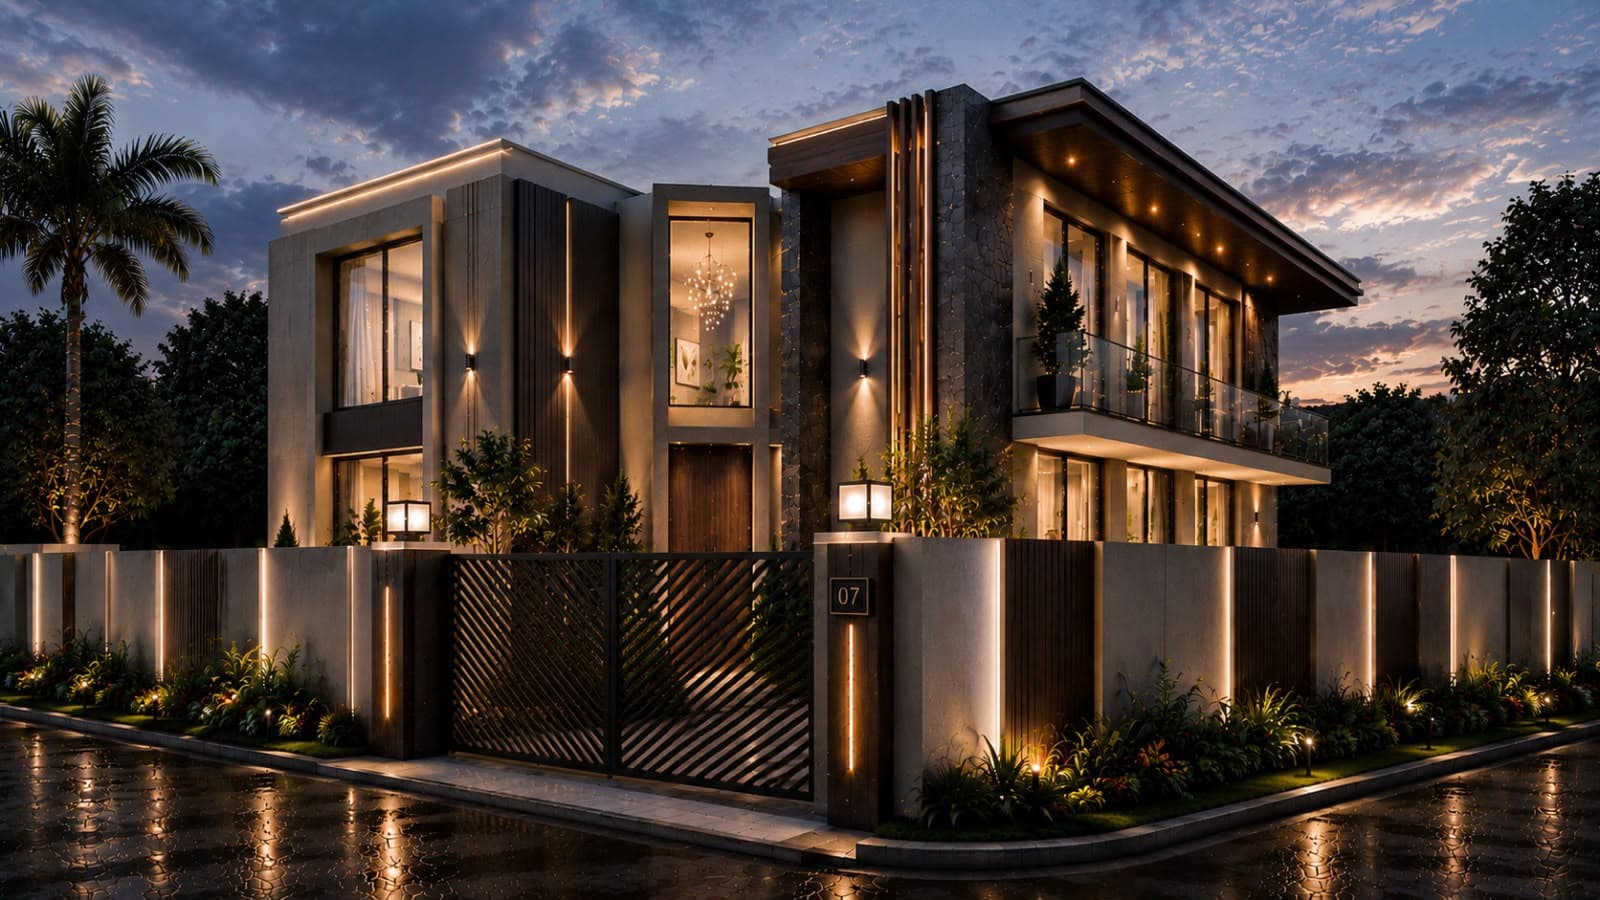
Finished Spaces Commercial Tower
Commercial Architecture · Office Building · Front Elevation · Luxury Contemporary
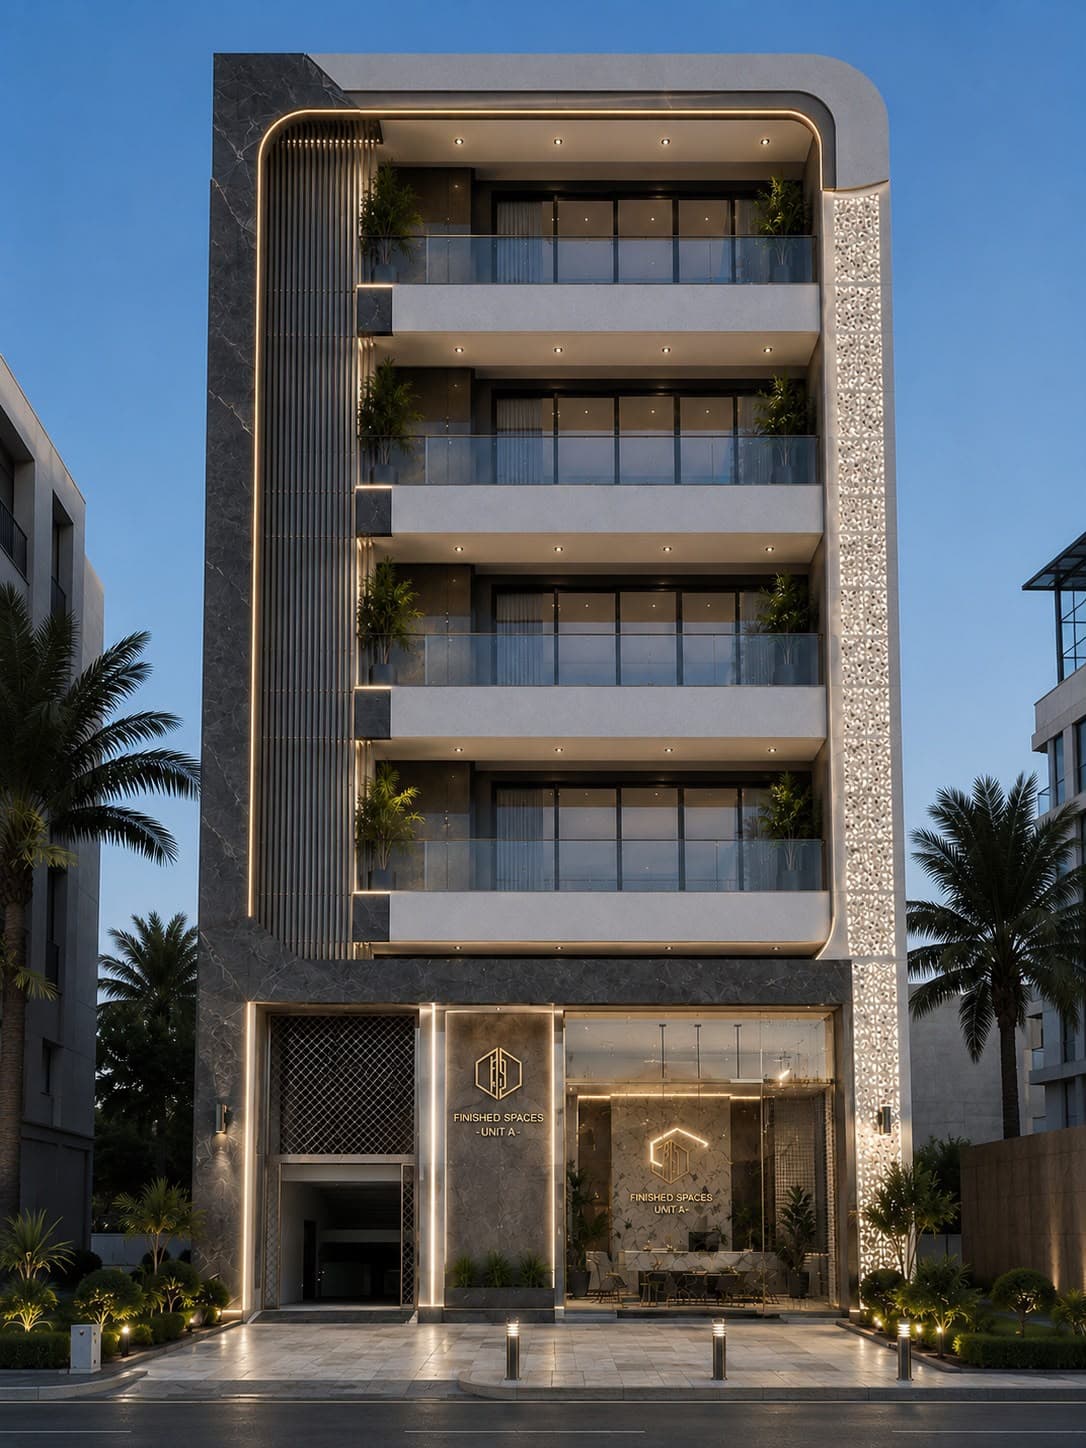
A premium commercial tower designed with luxury office spaces and an elegant reception lobby. The façade combines curved architectural framing, textured stone finishes, decorative lighting, and expansive glazing to establish a sophisticated corporate identity.
To create a modern corporate landmark through elegant proportions, premium materials, and integrated architectural lighting.
White
Charcoal Grey
Black Marble
Warm LED
Glass Blue
Facade Composition
- Curved architectural frame
- Vertical stone feature wall
- Full-height glazing
- Repetitive balcony levels
- Luxury entrance lobby
Material Palette
- Natural Stone
- Architectural Concrete
- Glass Curtain Wall
- Aluminum Panels
- Decorative Metal Screens
Architectural Features
- Corporate entrance
- Luxury reception
- Modern office floors
- Curved façade geometry
- Vertical architectural emphasis
Lighting Features
- Linear LED lighting
- Façade illumination
- Lobby feature lighting
- Landscape uplighting
- Architectural accent lighting
Landscape Features
- Entrance planting
- Decorative landscape beds
- Premium streetscape
Key Features
Commercial office towerLuxury receptionPremium façadeCorporate identityModern office architectureCurved contemporary designElegant lightingHigh-quality materialsLandmark commercial buildingProfessional workspace
Prestigious, refined, luxurious, and professional.
Office BuildingCommercial TowerCorporate ArchitectureLuxury OfficeModern Business Center