
Casa Aurelia
Residential Architecture · Luxury Estate Villa · Entrance, Front & Rear Elevation · Neo-Classical Islamic Architecture
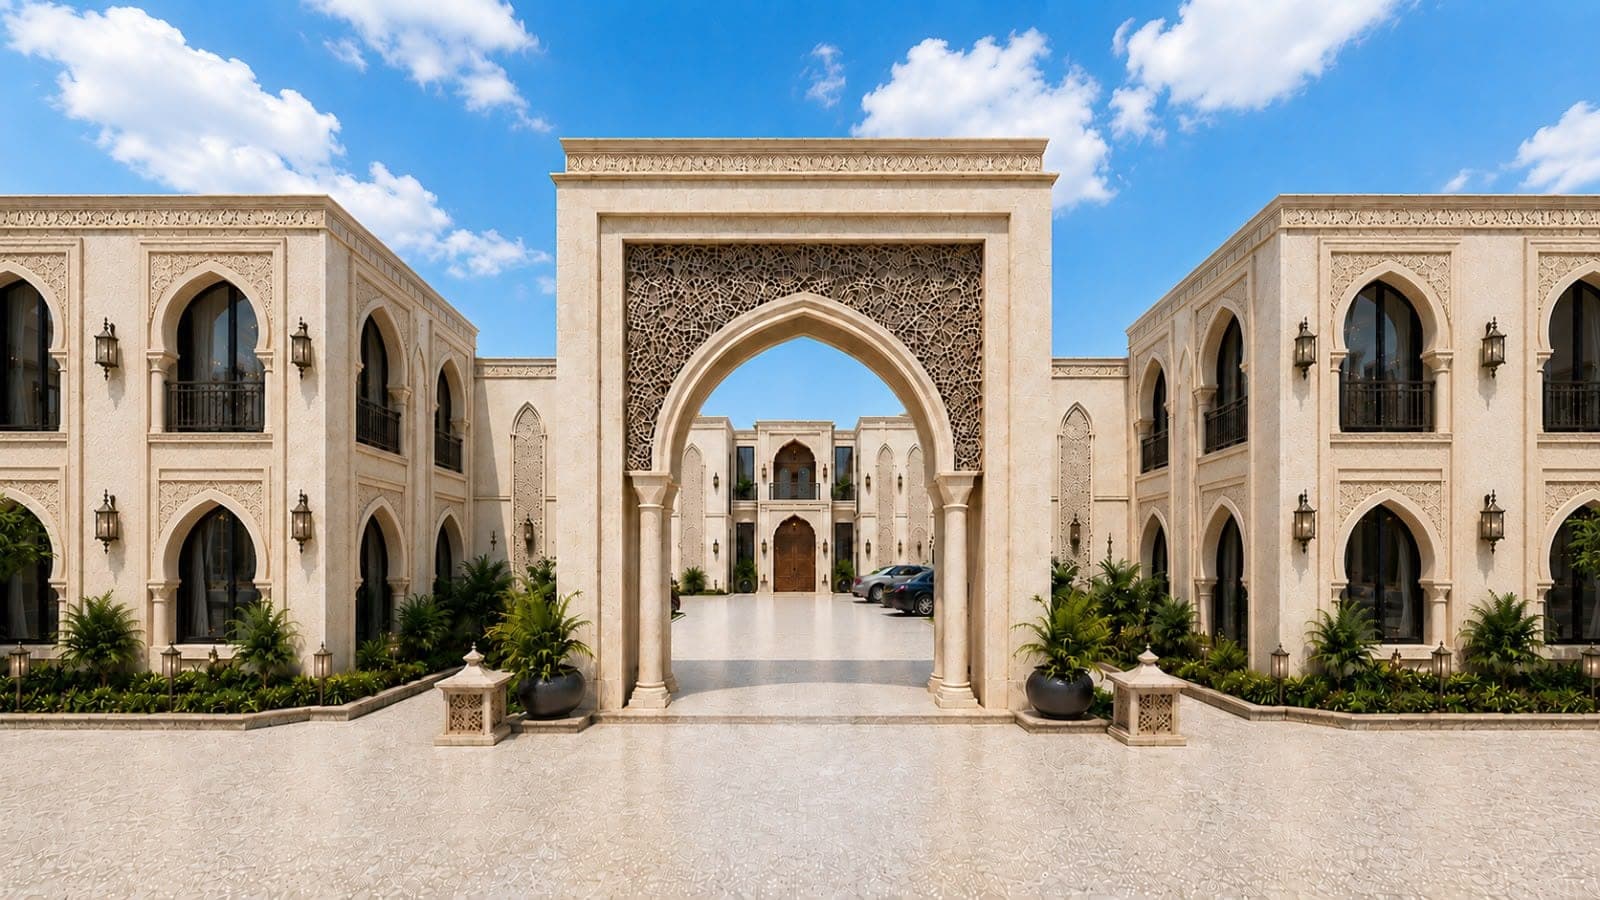
A luxurious estate inspired by classical Islamic architecture, presented across three views: a monumental carved-stone entrance arch opening onto the motor court, a symmetrical front façade of pointed-arch windows and balconies, and a rear elevation opening onto a private courtyard pool. The design celebrates handcrafted stone ornament while providing resort-scale modern living.
To reinterpret traditional Islamic architecture through refined proportions, ornamental stone carving, and a sequence of arrival — gate, courtyard, pool — that unfolds as the visitor moves through the estate.
Facade Composition
- Monumental carved entrance archway
- Symmetrical arched window bays
- Fluted stone relief panelling
- Twin flanking residential wings
- Rear façade opening onto the pool terrace
Material Palette
- Limestone
- Carved Natural Stone
- Travertine
- Glass
- Bronze Fixtures
Architectural Features
- Intricate stone carving
- Monumental arched gateway
- Symmetrical twin wings
- Private courtyard pool
- Traditional pointed archways
- Resort-scale massing
Lighting Features
- Decorative wall lanterns
- Gateway accent lighting
- Pool reflection lighting
- Natural daylight optimization
Landscape Features
- Formal motor court
- Swimming pool
- Manicured lawn
- Palm and shrub planting
- Poolside seating terrace
Key Features
Timeless, regal, sophisticated, and serene.