1 / 2
Image 1 of 2
The Black Frame
Commercial Architecture · Corporate Office Tower · Night & Dusk Elevation · Contemporary Sustainable Architecture
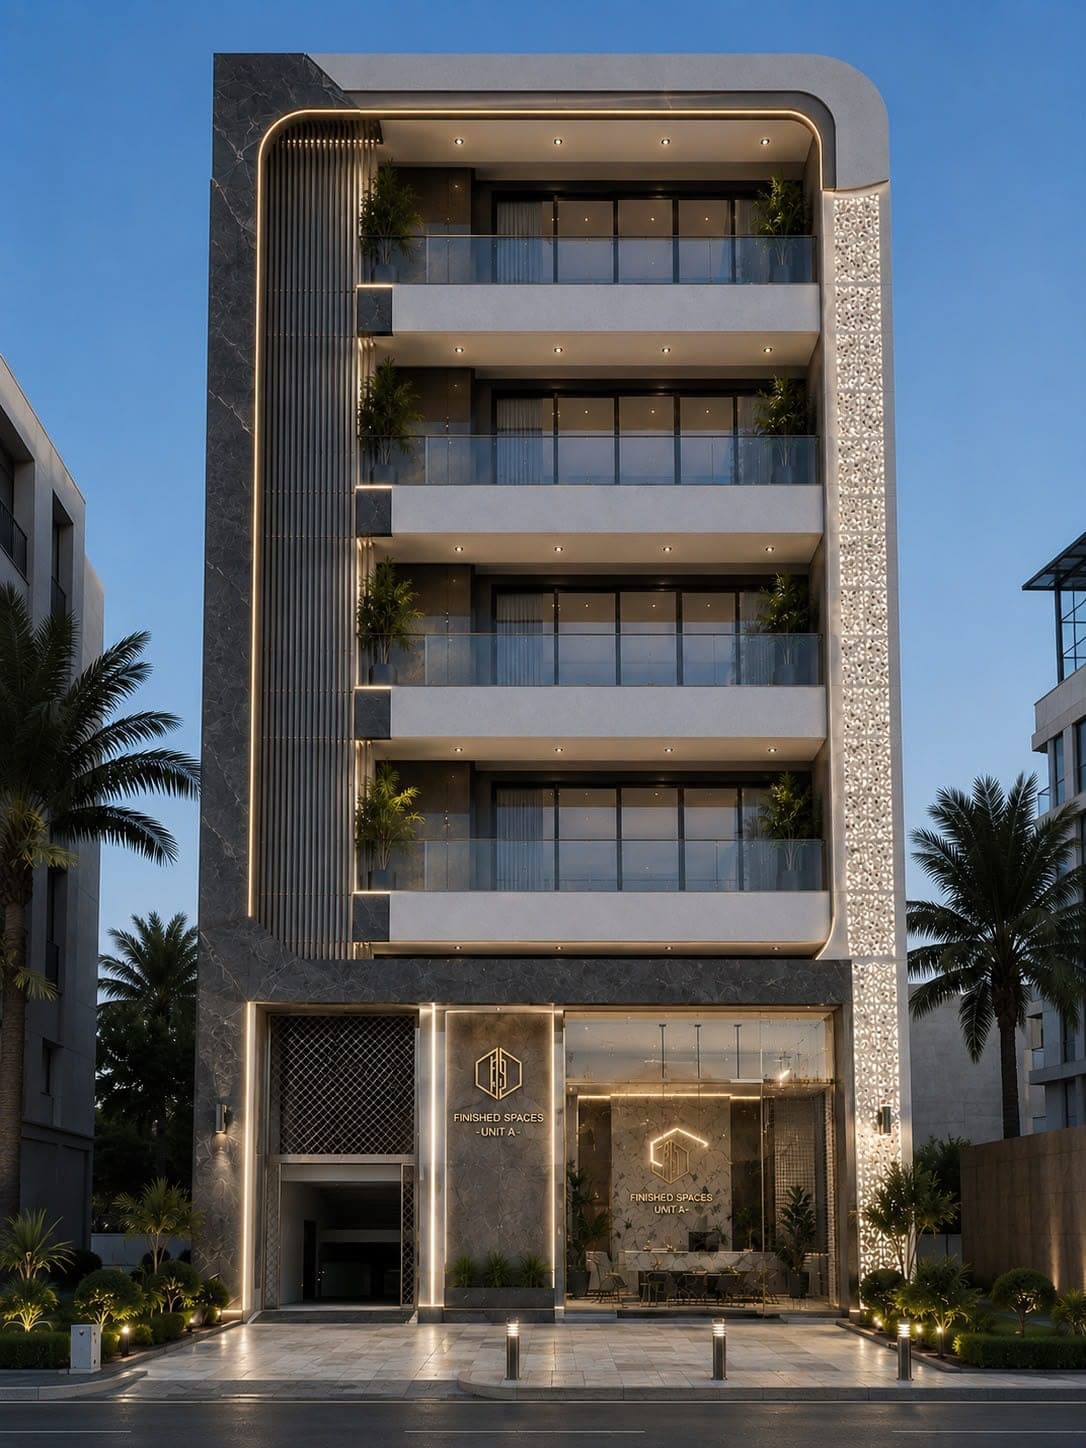
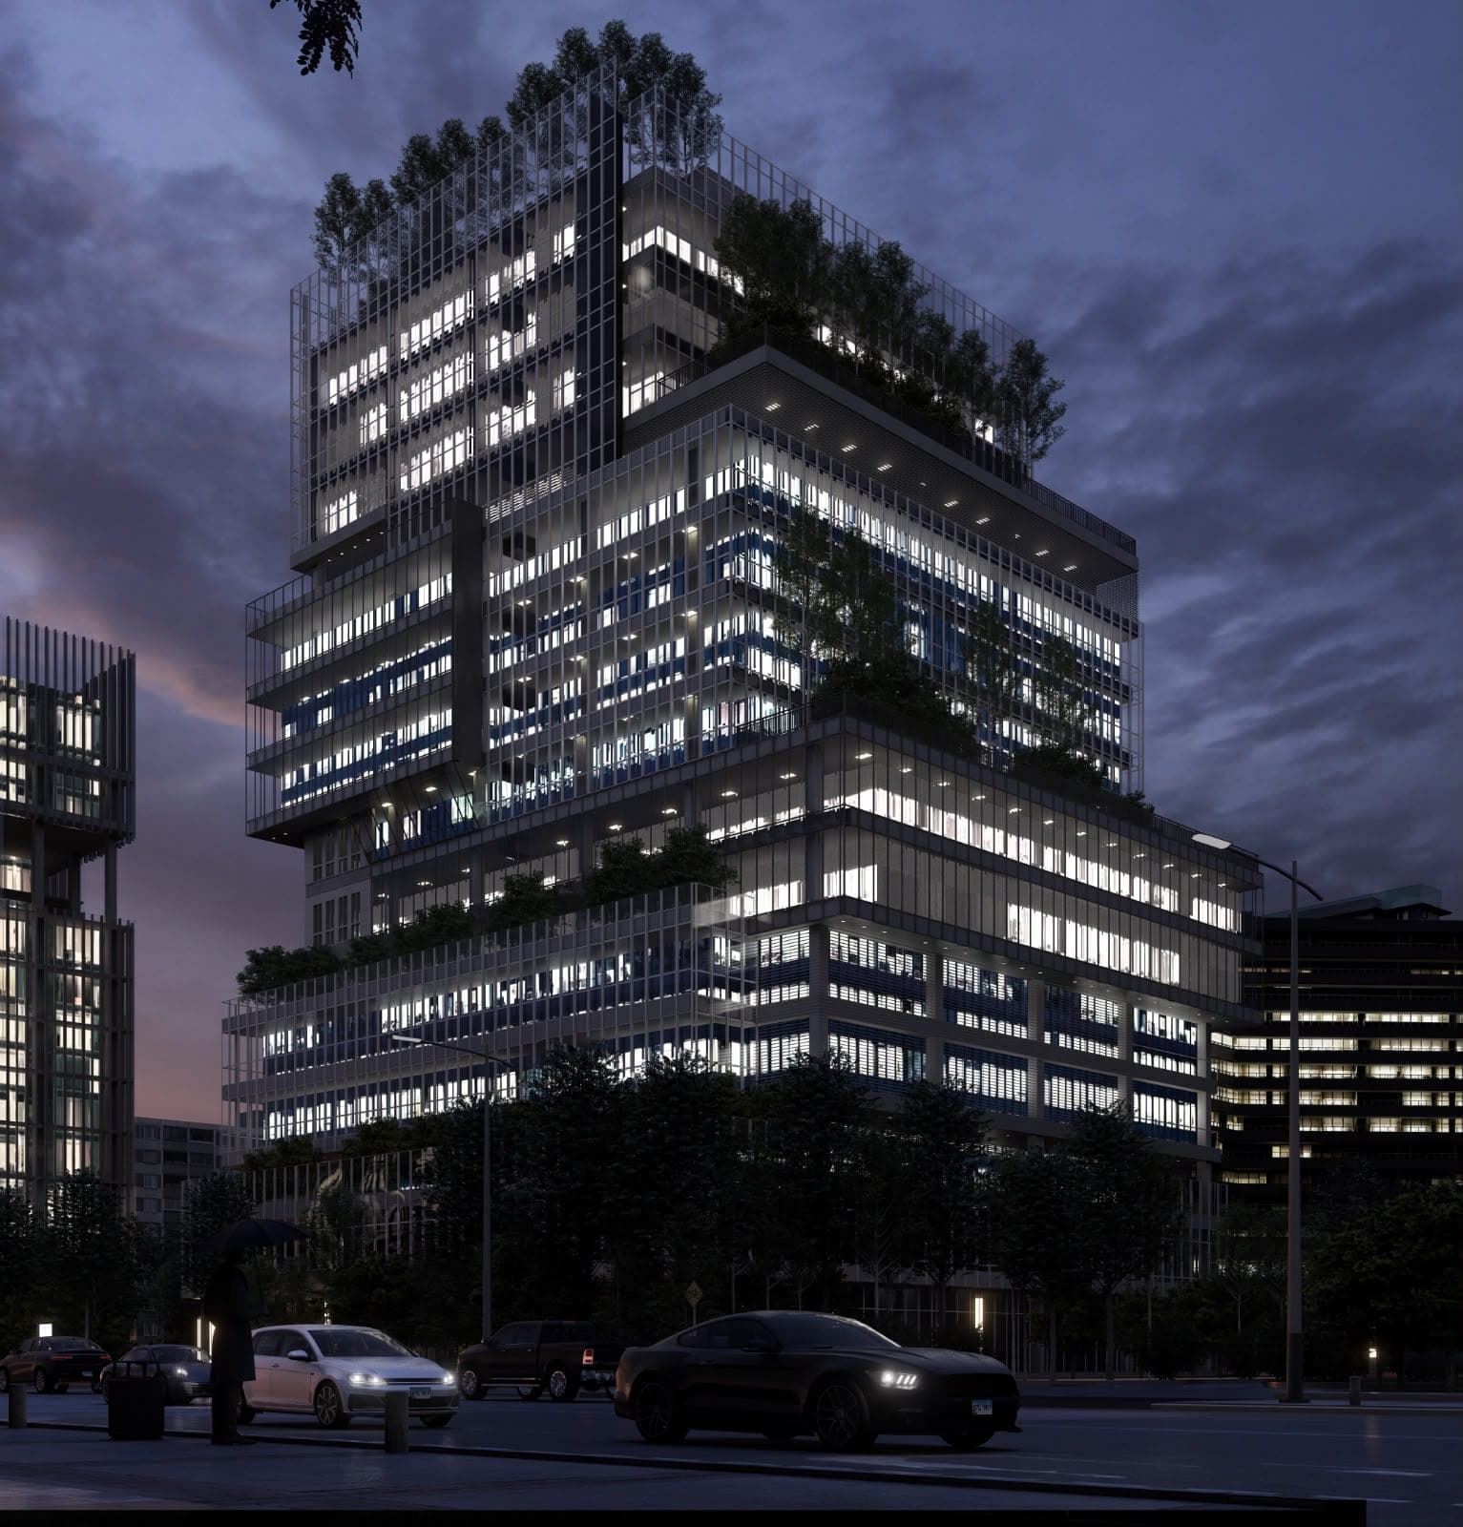
A landmark stepped office tower shown at night and at dusk, its illuminated glass curtain wall wrapped in setback sky terraces planted with mature trees. The staggered massing steps back at three levels, reducing visual scale while threading landscape through the building's height.
A vertically layered office tower that integrates landscaped terraces into every major volume, reducing the visual scale while introducing greenery into the urban environment.
Crystal Blue
Graphite Grey
Silver
Midnight Blue
Forest Green
Facade Composition
- Stepped building massing
- Glass curtain wall system
- Vertical structural fins
- Planted sky terraces at each setback
- Cantilevered office floors
Material Palette
- Glass Curtain Wall
- Aluminum Louvers
- Exposed Concrete
- Steel Framing
- Landscape Planting
Architectural Features
- Multi-level sky gardens
- Floor-to-ceiling glazing
- High-performance façade
- Illuminated office floors
- Modern structural expression
Lighting Features
- Interior office illumination
- LED façade lighting
- Landscape terrace lighting
- Nighttime architectural highlights
Landscape Features
- Rooftop and terrace gardens
- Elevated green setbacks
- Street-level planting
Key Features
Sustainable office towerGreen terraced architectureGlass curtain wallNight and dusk visualizationCorporate workspaceContemporary skyline presenceMulti-level sky gardensPassive daylight strategyPremium commercial developmentHigh-rise architecture
Elegant, sustainable, luminous, and iconic.
Commercial BuildingOffice TowerHigh RiseSustainable DesignTerraced FacadeNight Elevation