
The Axis
Commercial Architecture · Mixed-Use Tower · Front Elevation, Dusk · Contemporary Minimalist
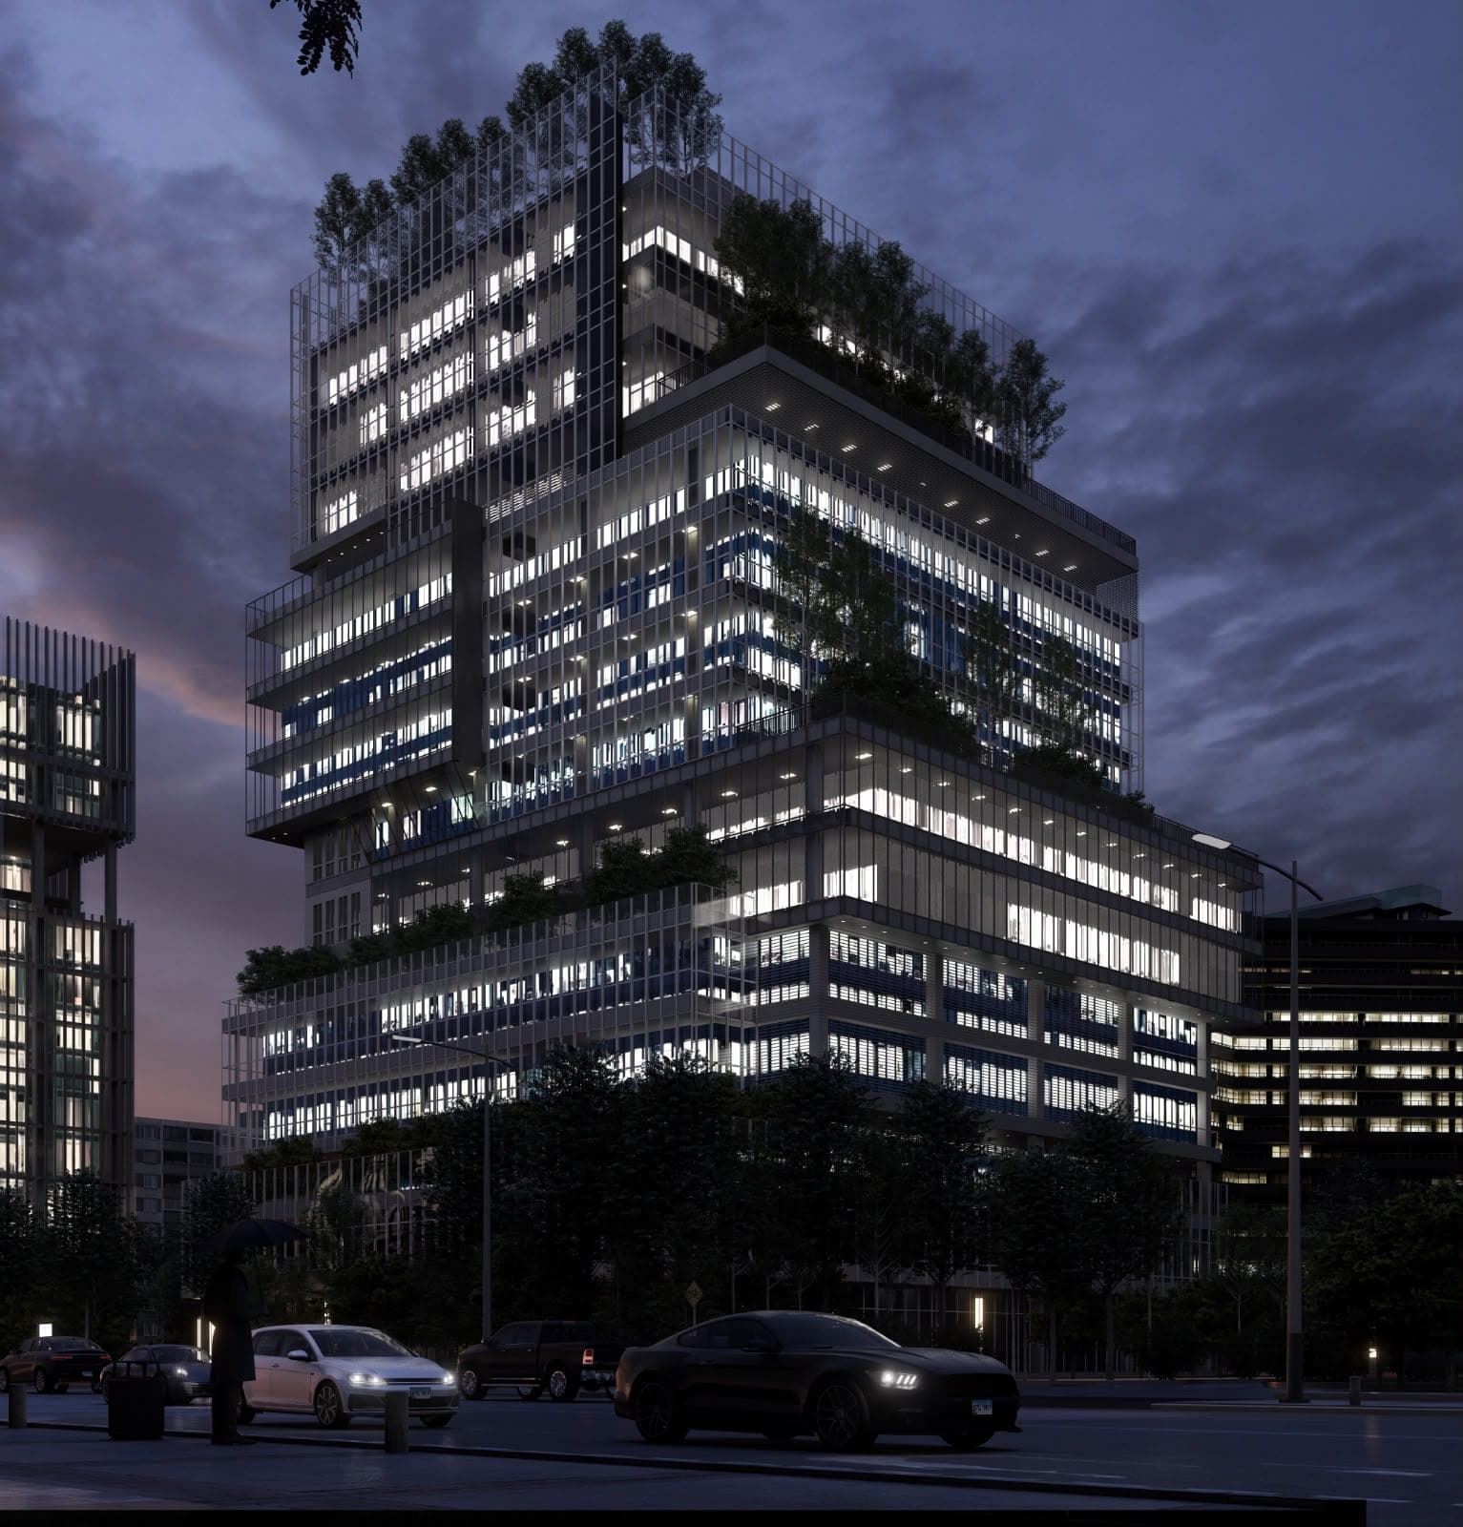
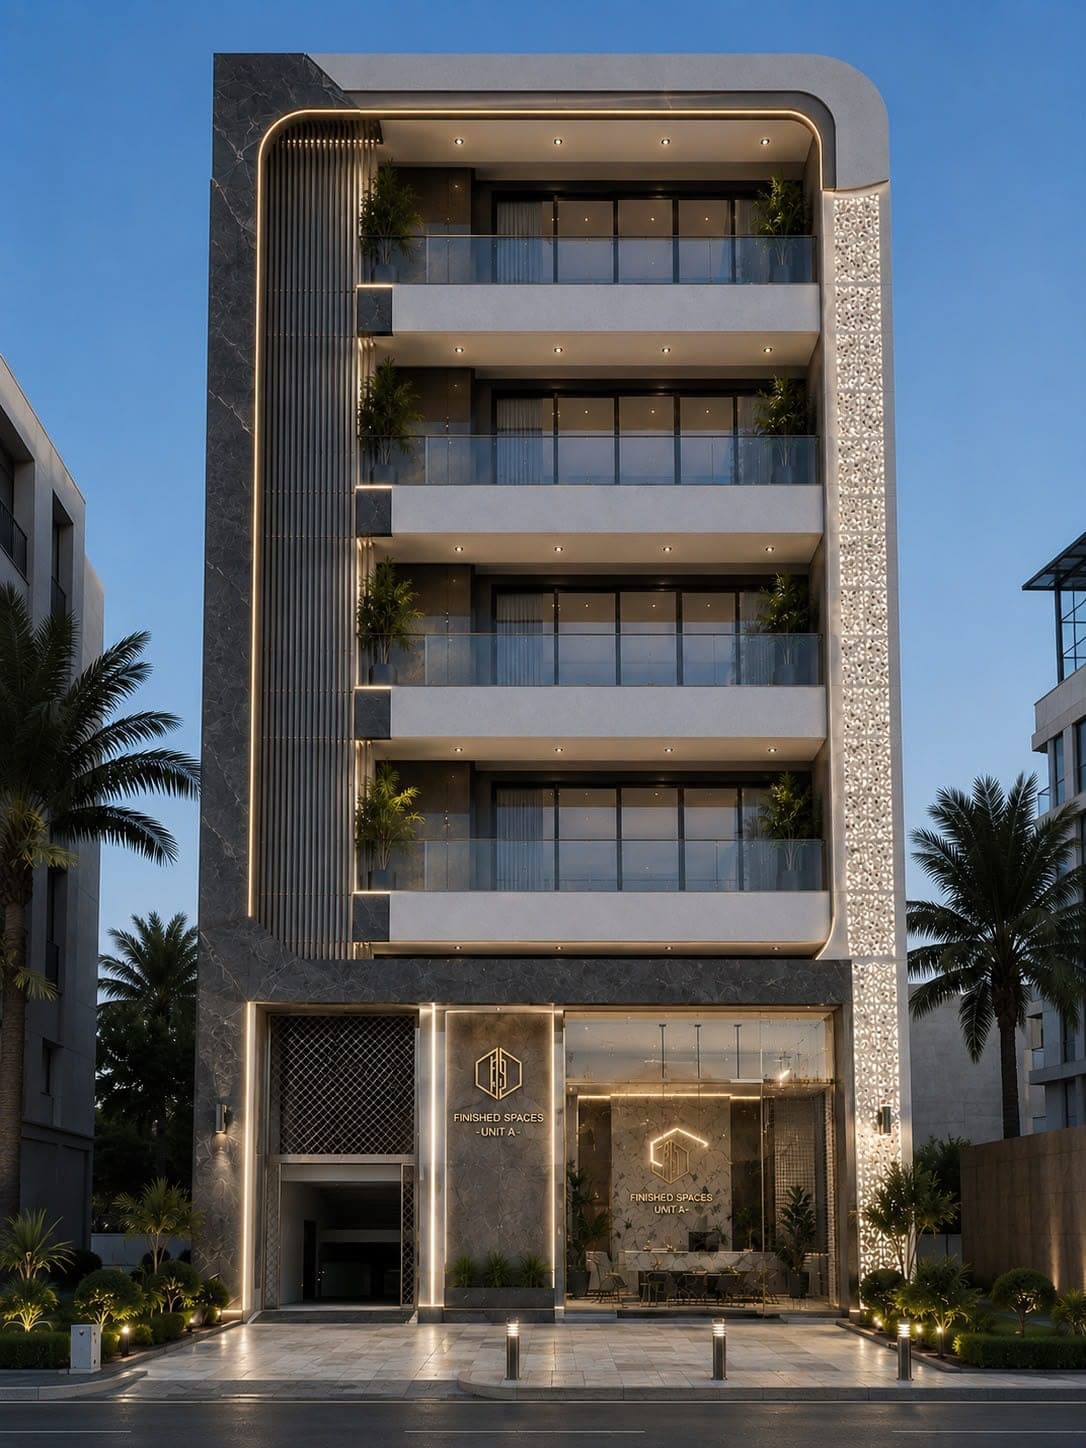
A slender multi-storey tower branded at ground level as "Finished Spaces," with a glazed double-height lobby, decorative perforated metal screening, and stacked private balconies rising above in dark stone and render. Palm trees and a dusk sky frame a confident, vertical street presence.
A narrow urban footprint resolved as a single continuous vertical gesture — stone base, perforated light screen, and a repeating balcony rhythm reaching upward.
Charcoal Grey
Warm White
Brass Accent
Amber Lighting
Facade Composition
- Double-height glazed ground-floor lobby
- Decorative perforated metal screen
- Repeating recessed balcony modules
- Vertical stone corner cladding
- Rounded top-floor massing
Material Palette
- Dark Natural Stone
- Perforated Metal Panels
- Glass
- Painted Render
- Steel Balcony Railings
Architectural Features
- Branded double-height lobby
- Decorative light screen
- Vertical tower proportion
- Repetitive private balconies
- Rounded parapet massing
Lighting Features
- Lobby feature lighting
- Perforated screen backlighting
- Balcony accent lighting
- Entrance canopy lighting
Landscape Features
- Street-front palms
- Entrance planters
Key Features
Vertical mixed-use towerBranded ground-floor lobbyPerforated screen façadeNarrow urban footprintDusk architectural photographyPrivate balcony rhythmContemporary minimalismCorner site presencePremium street identityModern vertical massing
Sleek, vertical, confident, and urban.
Mixed Use TowerBoutique TowerUrban ArchitecturePortrait ElevationModern Facade