
Obsidian House
Residential Architecture · Corner-Plot Villa · Corner Elevation, Dusk · Modern Contemporary
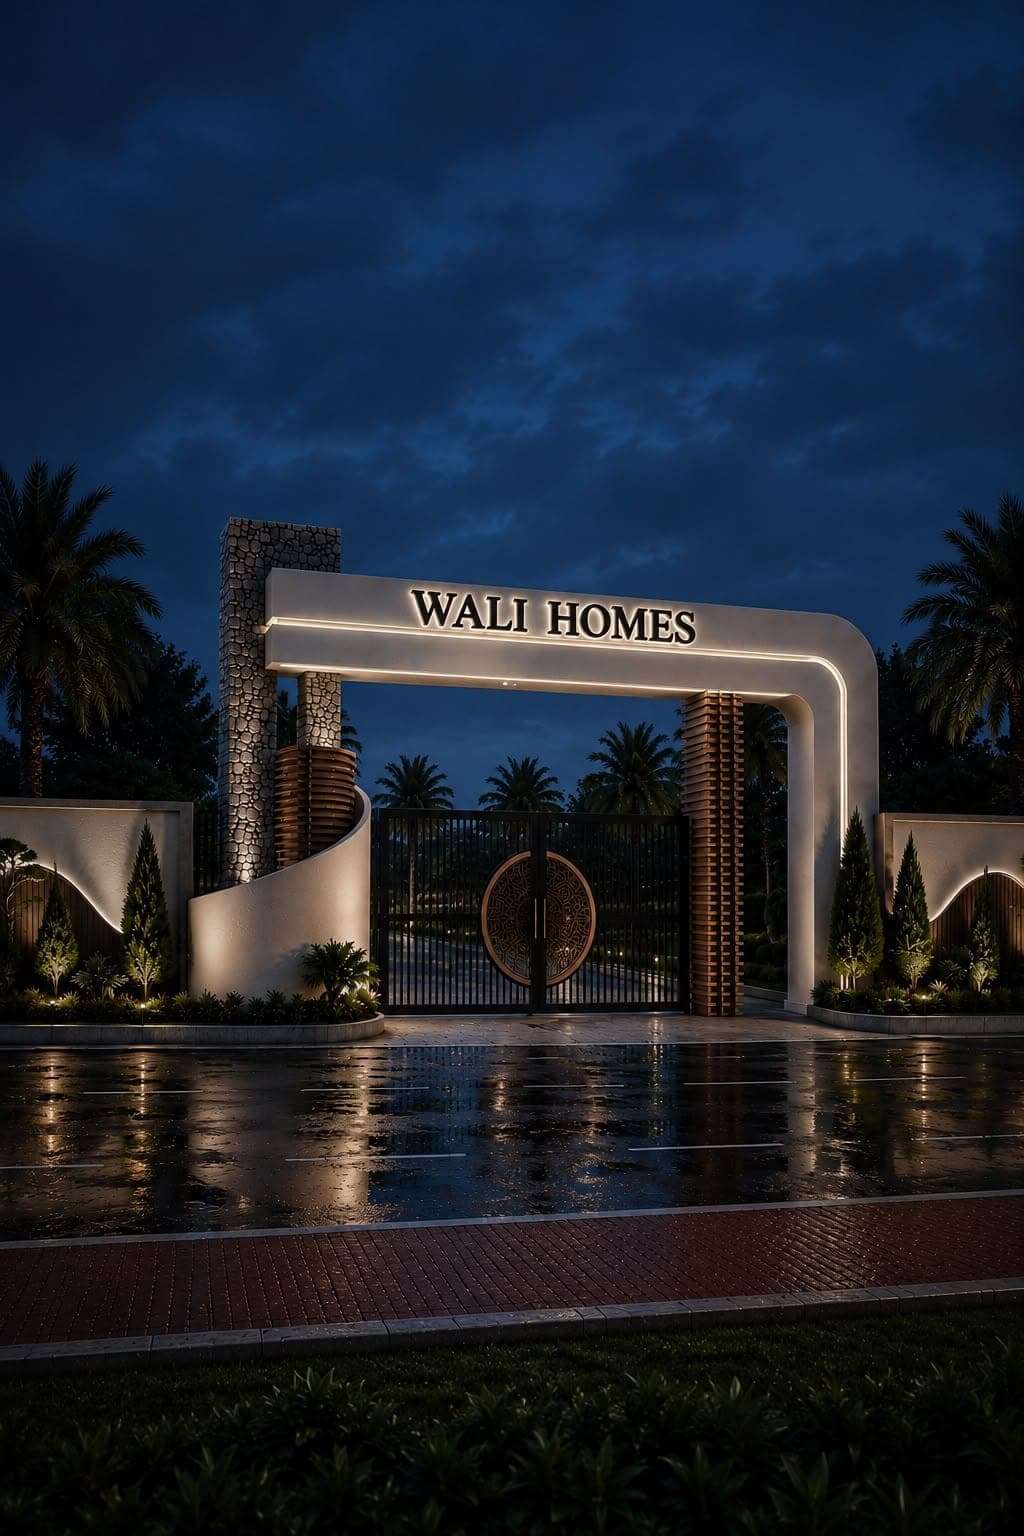
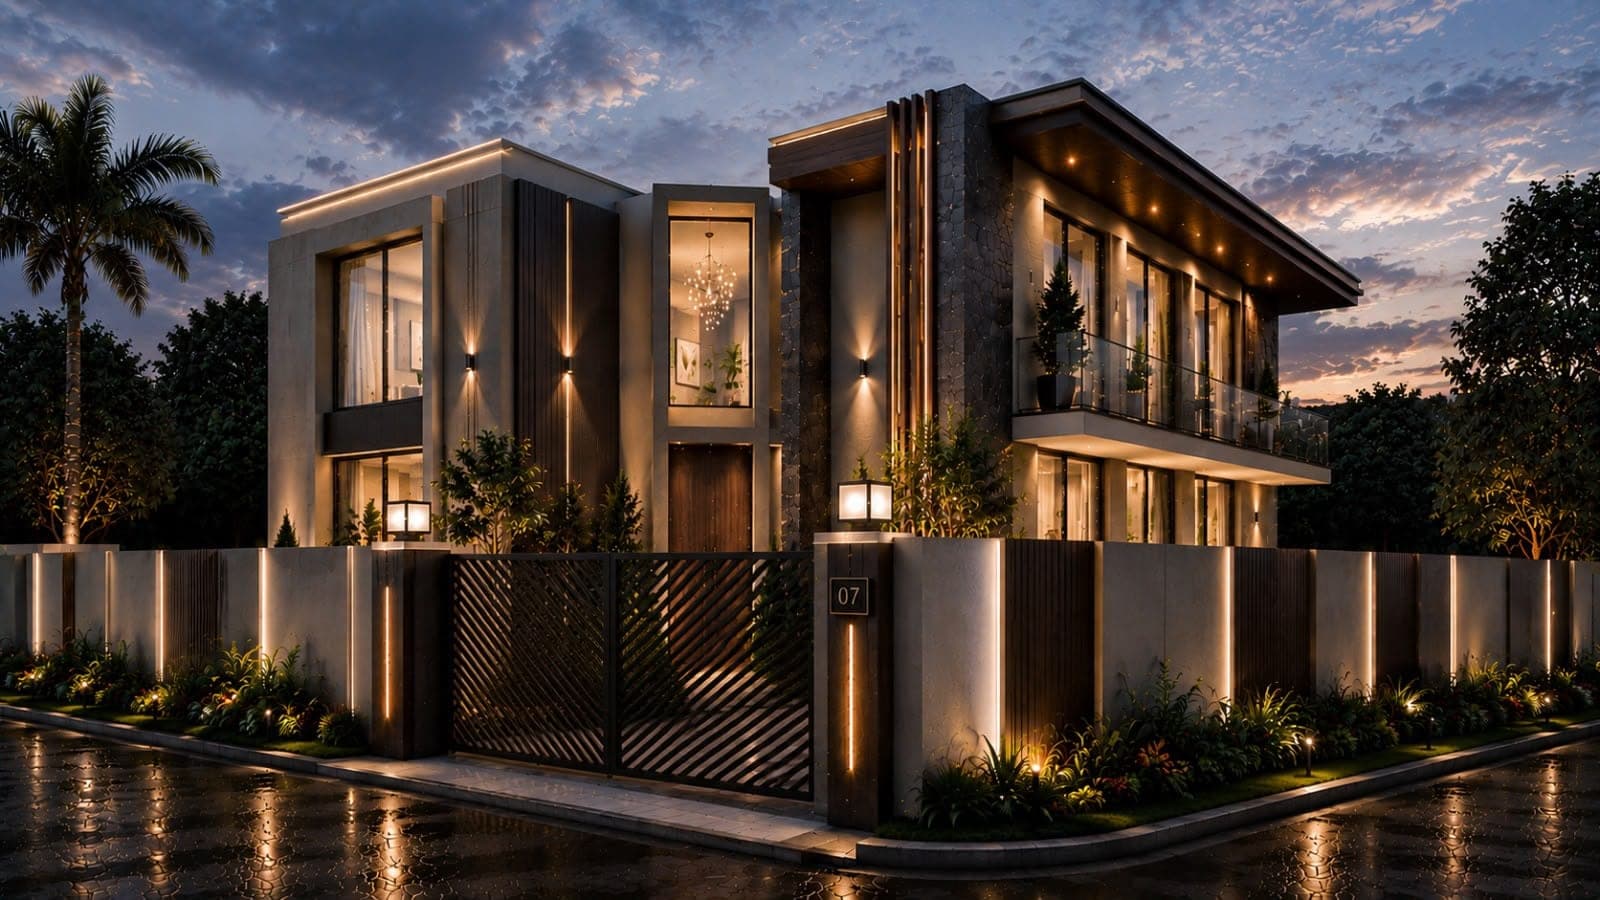
A two-storey corner residence in dark stacked stone and vertical timber slatting, photographed at dusk with its architectural lighting fully engaged. A folded roofline, glass stair tower, and a slatted steel entry gate give the house a strong street presence on both its frontages.
Using a dark, textured material palette and layered linear lighting to give a corner plot a confident identity from either approach.
Charcoal Black
Warm Timber Brown
Soft White
Amber Accent Lighting
Facade Composition
- Folded cantilevered roof plane
- Full-height glazed stair tower
- Stacked dark stone cladding
- Vertical timber slat screening
- Slatted steel entry gate
Material Palette
- Dark Stacked Stone
- Vertical Timber Slats
- Powder-Coated Steel
- Glass
- Painted Render
Architectural Features
- Corner-plot orientation
- Cantilevered roof overhang
- Glazed stair volume
- Layered boundary wall lighting
- Slatted privacy gate
Lighting Features
- Vertical wall-wash accent lighting
- Boundary wall linear lighting
- Warm interior glow
- Entrance pathway lighting
Landscape Features
- Perimeter planting beds
- Ornamental shrubs
- Street-facing hedge line
Key Features
Corner-plot residenceDark contemporary paletteDusk architectural photographyLayered façade lightingTimber and stone contrastGlazed stair towerPrivate entry gateModern massingStrong street presenceTwo-frontage design
Bold, moody, contemporary, and secure.
Modern HouseCorner VillaDusk ElevationDark FacadeContemporary Residence