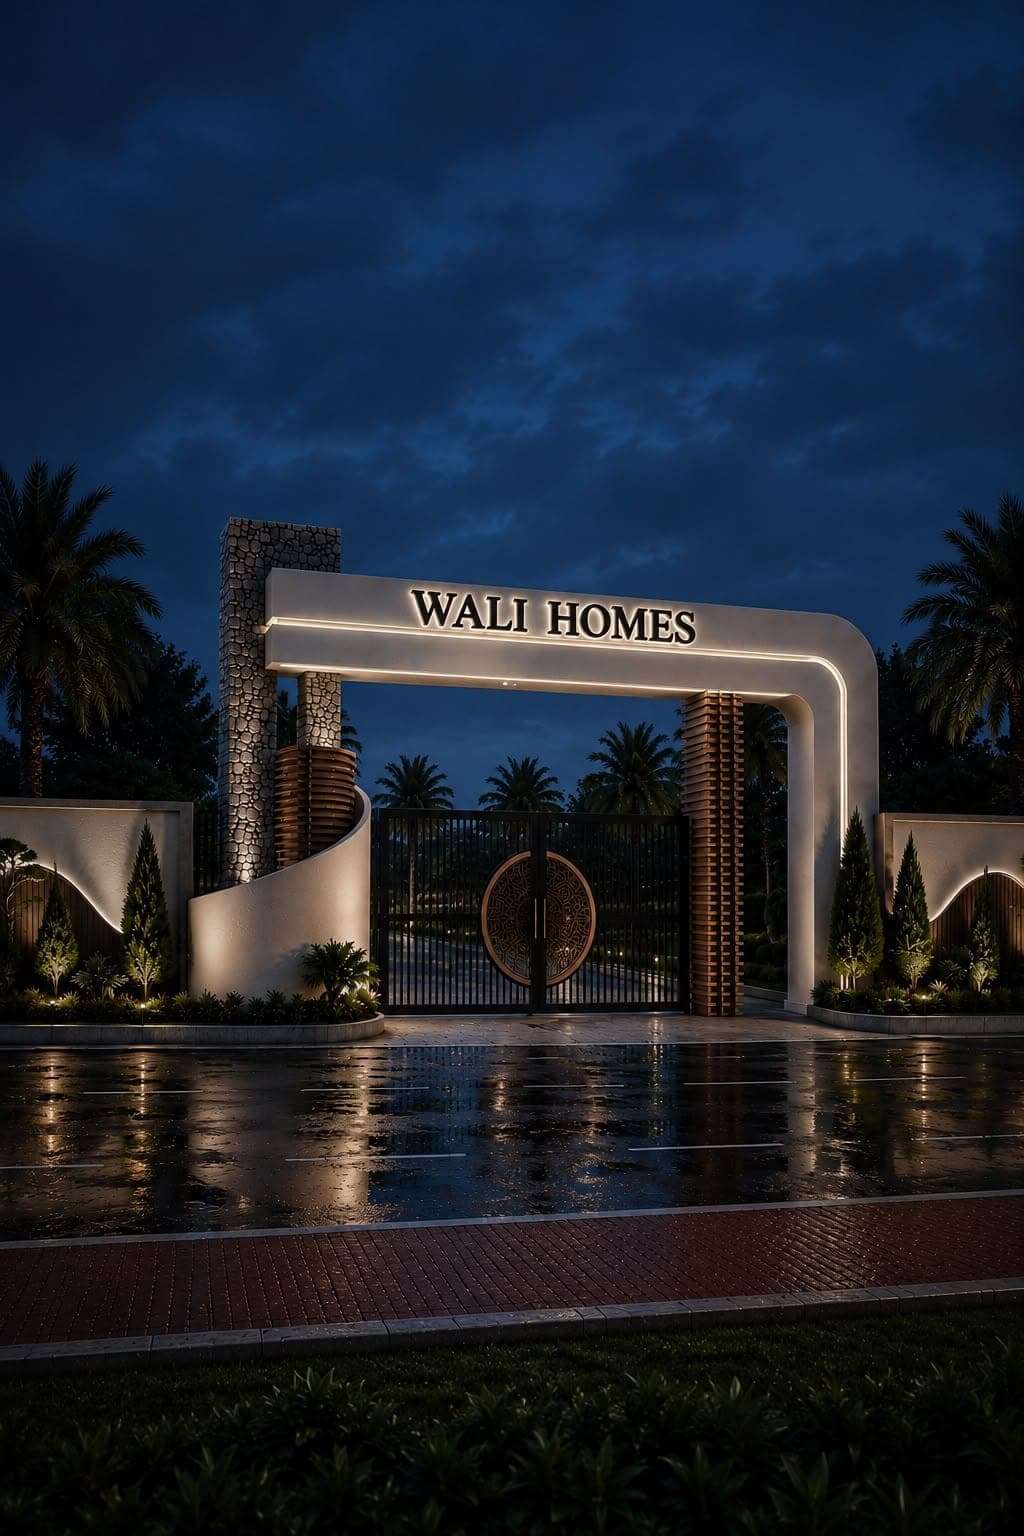

The Grand Facade
Landscape Architecture · Residential Community Entrance · Night Elevation · Contemporary Landmark Architecture
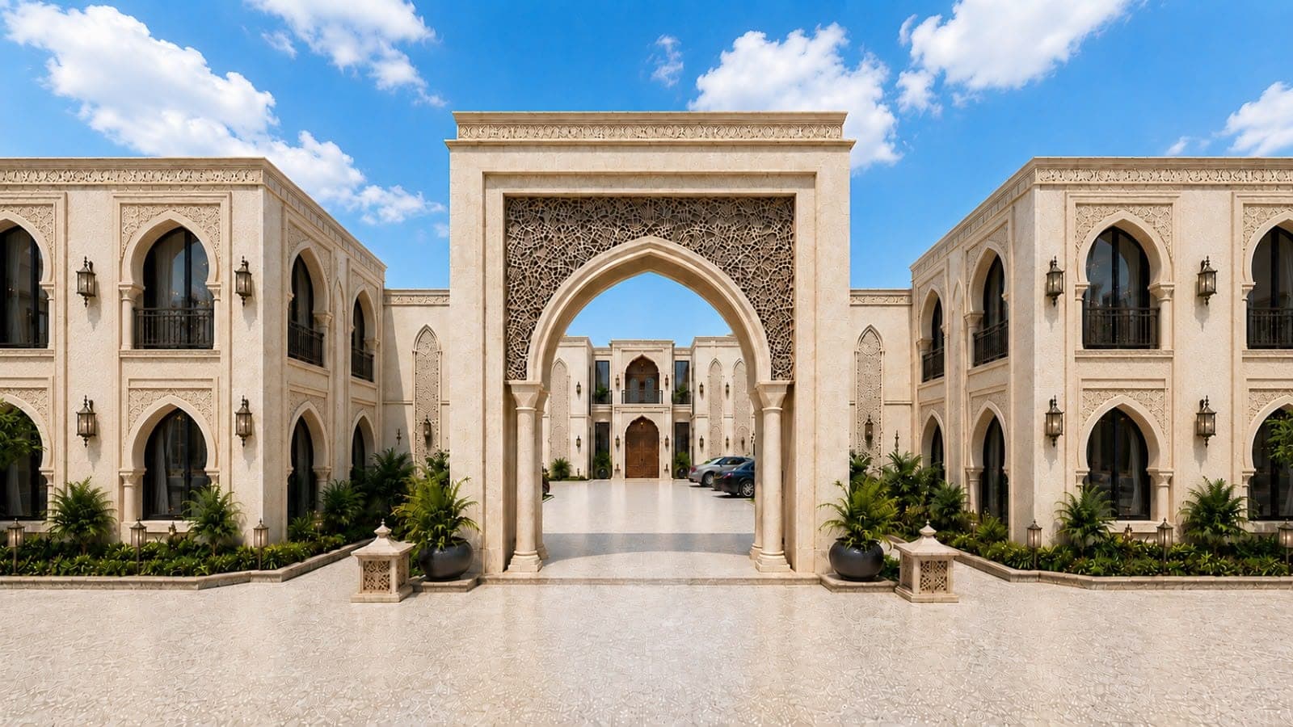
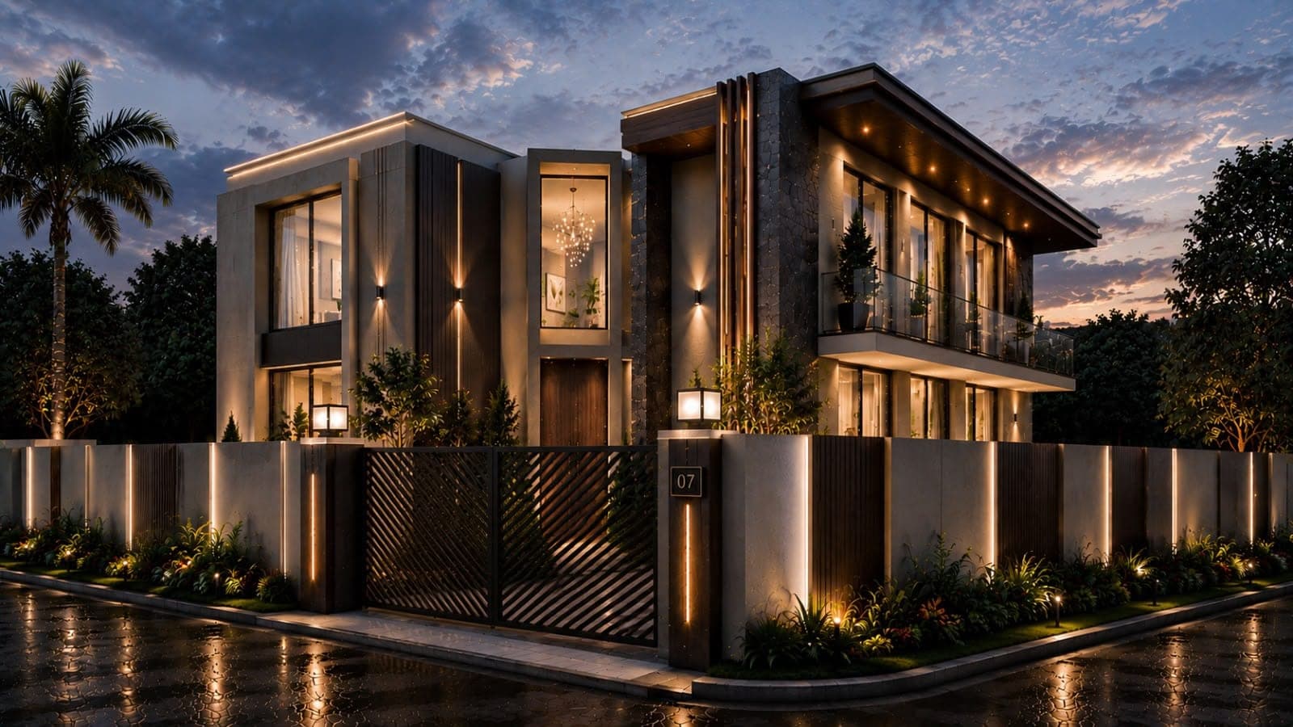
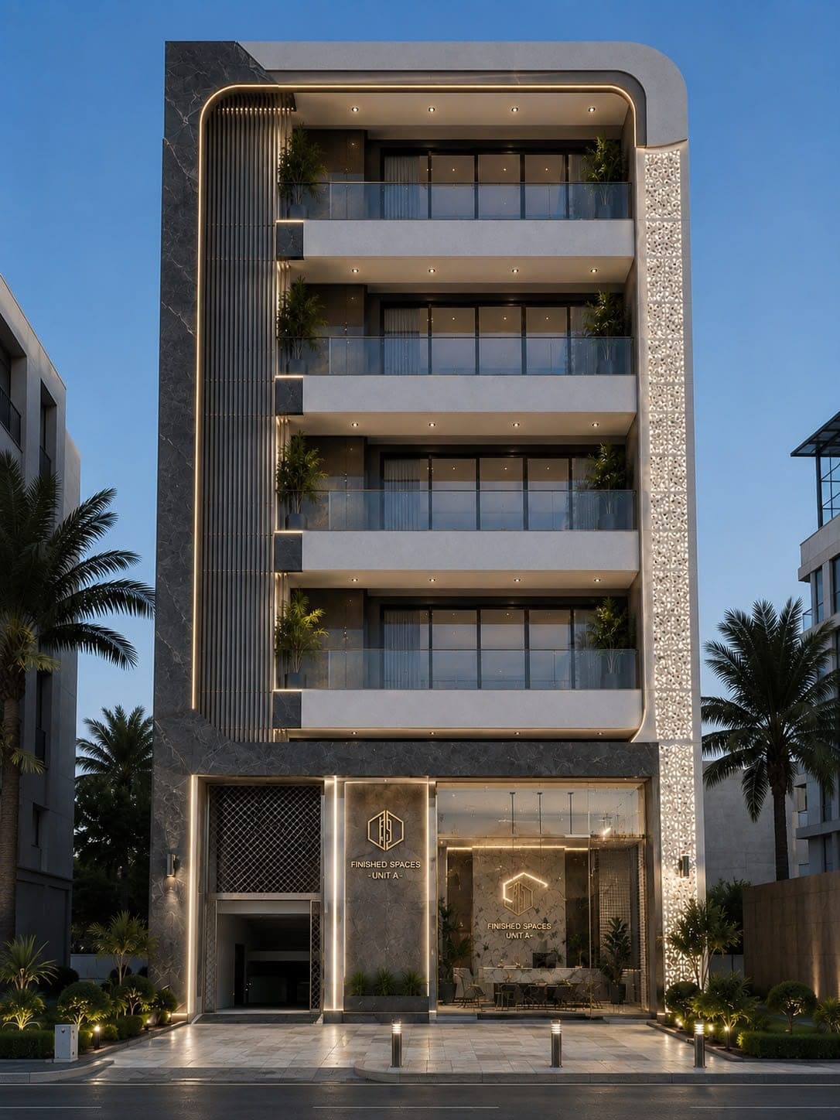
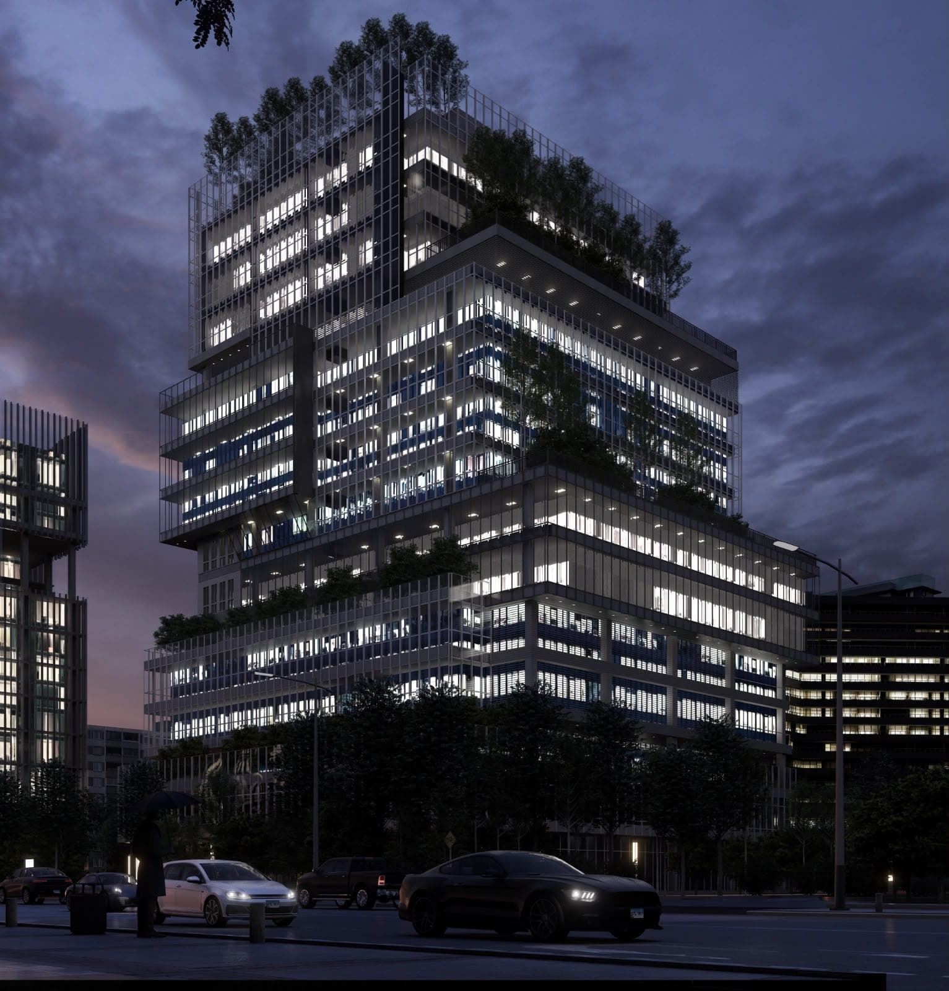
A nighttime visualization of the "Wali Homes" community entrance: a sweeping illuminated archway in stone and warm timber, framing a decorative circular gate beneath a backlit signage beam. Palm-lined avenues recede into the gated community beyond.
A sculptural gateway that transforms into an illuminated landmark through integrated lighting, premium materials, and balanced proportions.
Warm White
Deep Night Blue
Stone Grey
Walnut Brown
Amber Signage Glow
Facade Composition
- Sweeping illuminated archway
- Signature community signage beam
- Decorative circular metal gate
- Stacked stone accent tower
- Curved timber-clad column
Material Palette
- Natural Stone
- Architectural Render
- Timber Cladding
- Decorative Metal Gate
- Landscape Planting
Architectural Features
- Landmark gateway arch
- Illuminated signage beam
- Decorative circular gate detail
- Sculptural stone tower
- Modern architectural geometry
Lighting Features
- Linear archway lighting
- Signage illumination
- Landscape uplighting
- Gate accent lighting
Landscape Features
- Palm-lined entrance avenue
- Formal hedge planting
- Softscape borders
Key Features
Premium community entranceNight architectural visualizationIlluminated gatewayDecorative circular gateSignature identityModern entrance architectureSecurity-focused designLuxury residential developmentContemporary streetscapeLandmark signage
Elegant, luxurious, secure, and welcoming.
Residential EntranceCommunity GateNight ElevationModern LandscapeLuxury DevelopmentArchitectural Lighting