
The Modernist
Landscape Architecture · Residential Community Entrance · Entrance Elevation, Daylight · Contemporary Landmark Design
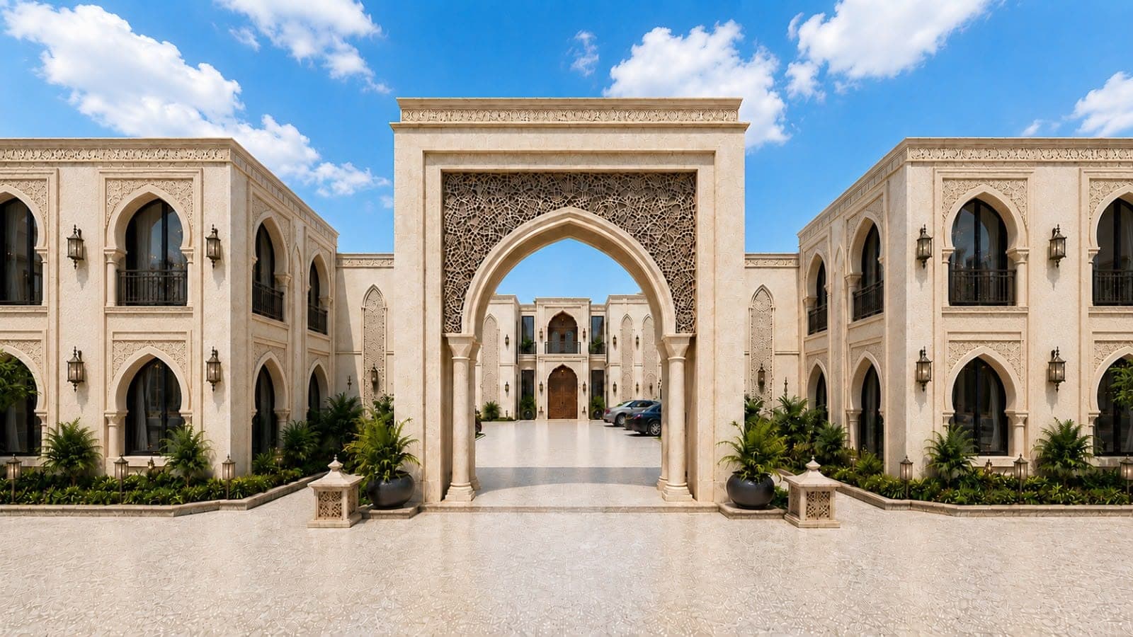
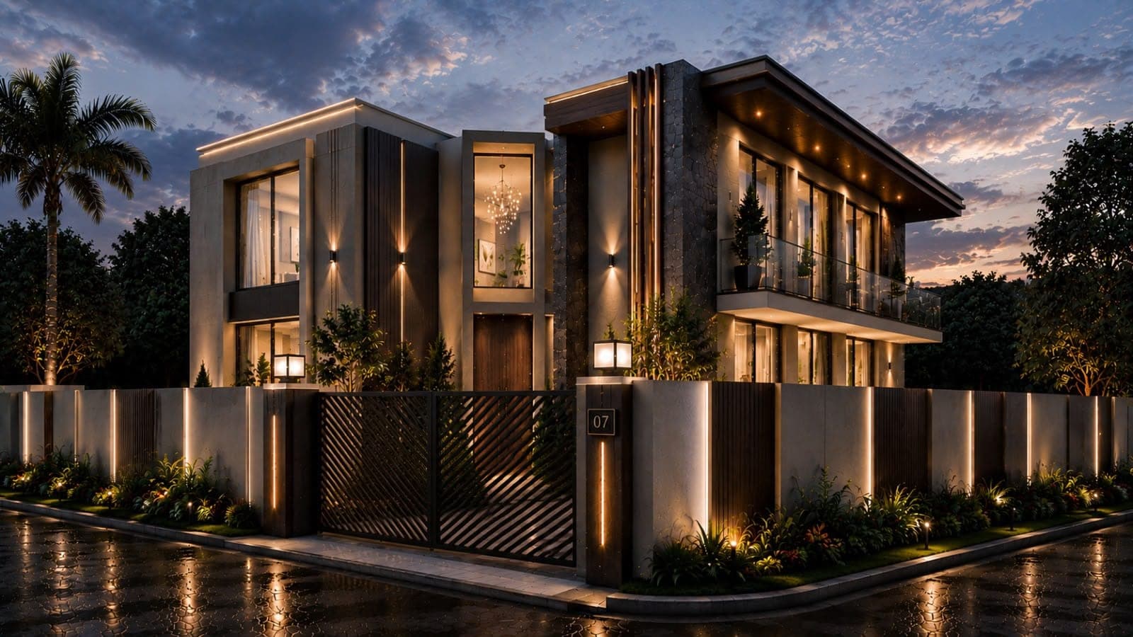
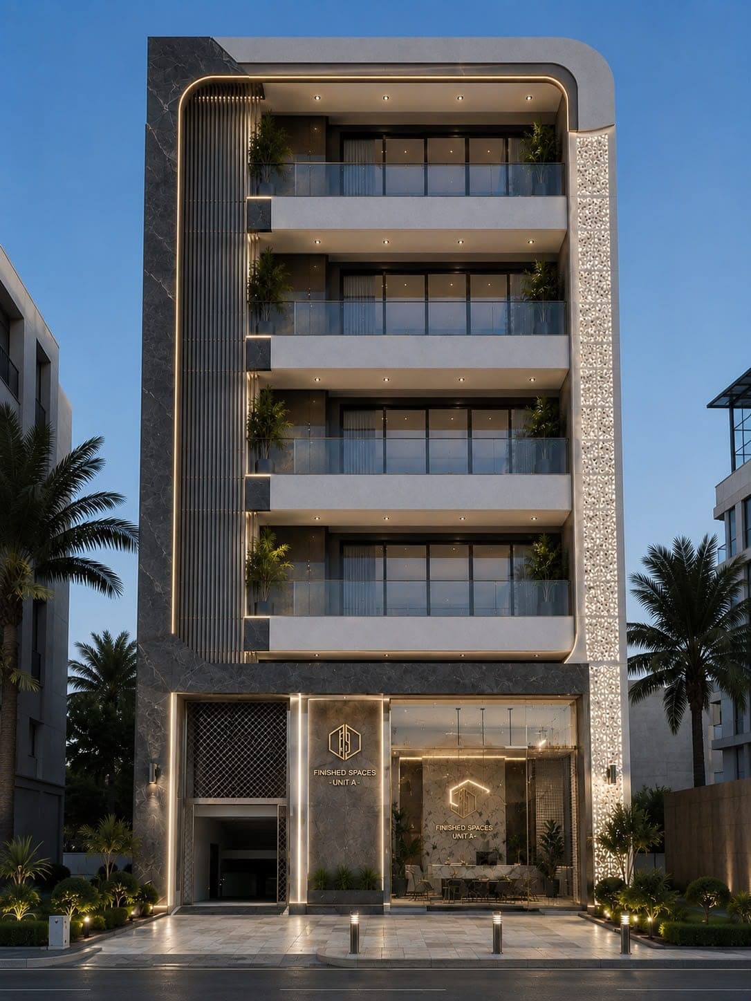
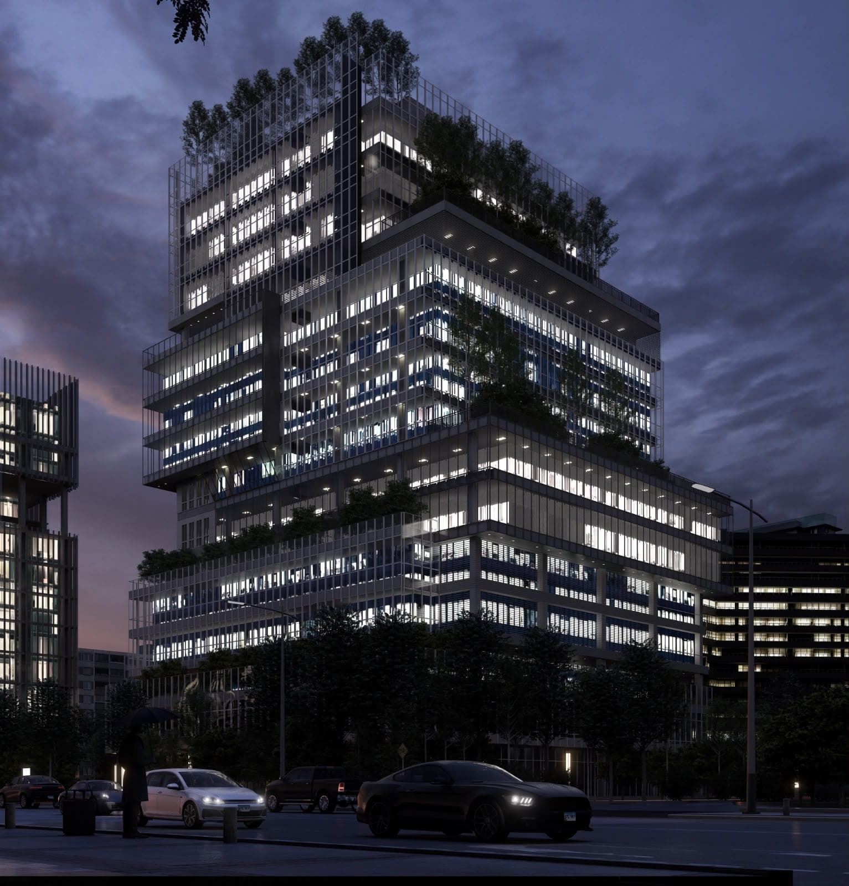
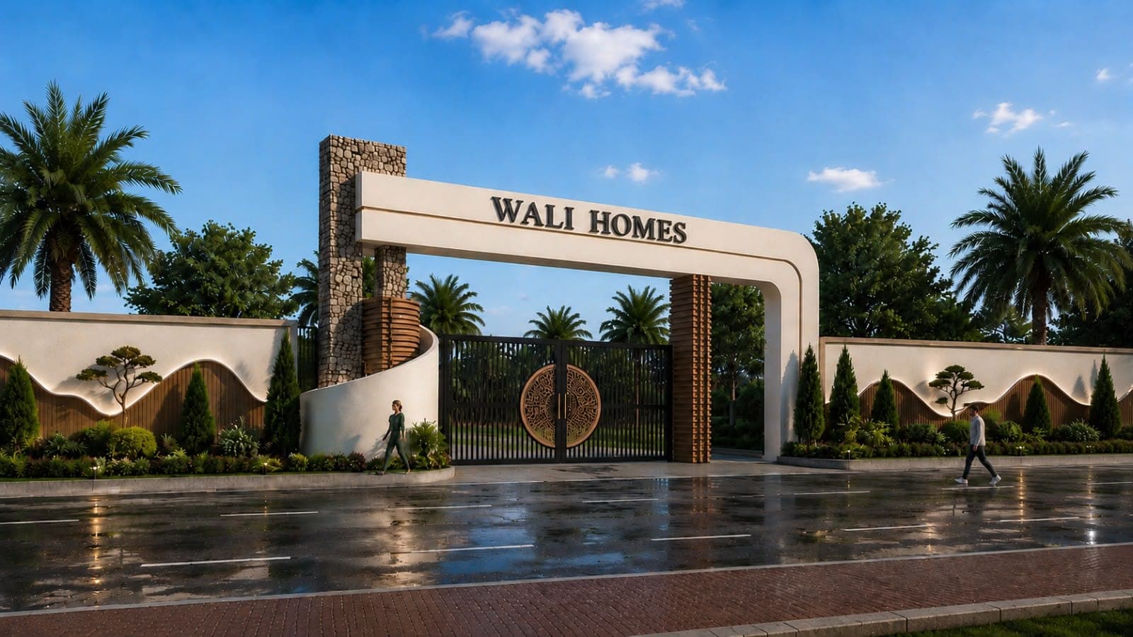
The daylight companion to the "Wali Homes" gateway: the same sweeping stone-and-timber archway and decorative circular gate, now shown under a clear blue sky with pedestrians passing through, emphasizing the entrance as a genuinely walkable community landmark rather than a purely nocturnal set piece.
Creating a distinctive gateway that reads as welcoming and pedestrian-scaled in daylight, exclusive and dramatic after dark.
Ivory White
Stone Grey
Walnut Brown
Matte Black
Landscape Green
Facade Composition
- Sweeping stone-and-render archway
- Curved timber-clad column
- Decorative circular metal gate
- Layered boundary wall
- Formal planting borders
Material Palette
- Natural Stone
- White Architectural Render
- Timber Cladding
- Decorative Metal
- Landscape Planting
Architectural Features
- Signature gateway arch
- Pedestrian-scaled entrance
- Decorative circular gate
- Sculptural stone tower
- Community branding
Lighting Features
- Recessed archway lighting
- Landscape uplighting
- Gate accent lighting
Landscape Features
- Palm-lined entrance avenue
- Formal hedge planting
- Feature shrub borders
Key Features
Residential entranceDaylight gateway visualizationPedestrian-friendly arrivalCommunity identityLandscape integrationModern monumentDecorative metalworkLandmark architectureWelcoming streetscapePremium community development
Prestigious, welcoming, and iconic.
Entrance GateCommunity EntranceLandscape DesignResidential DevelopmentModern Gateway