
The Pavilion
Residential Architecture · Luxury Mansion · Front Elevation, Dusk · Contemporary Luxury
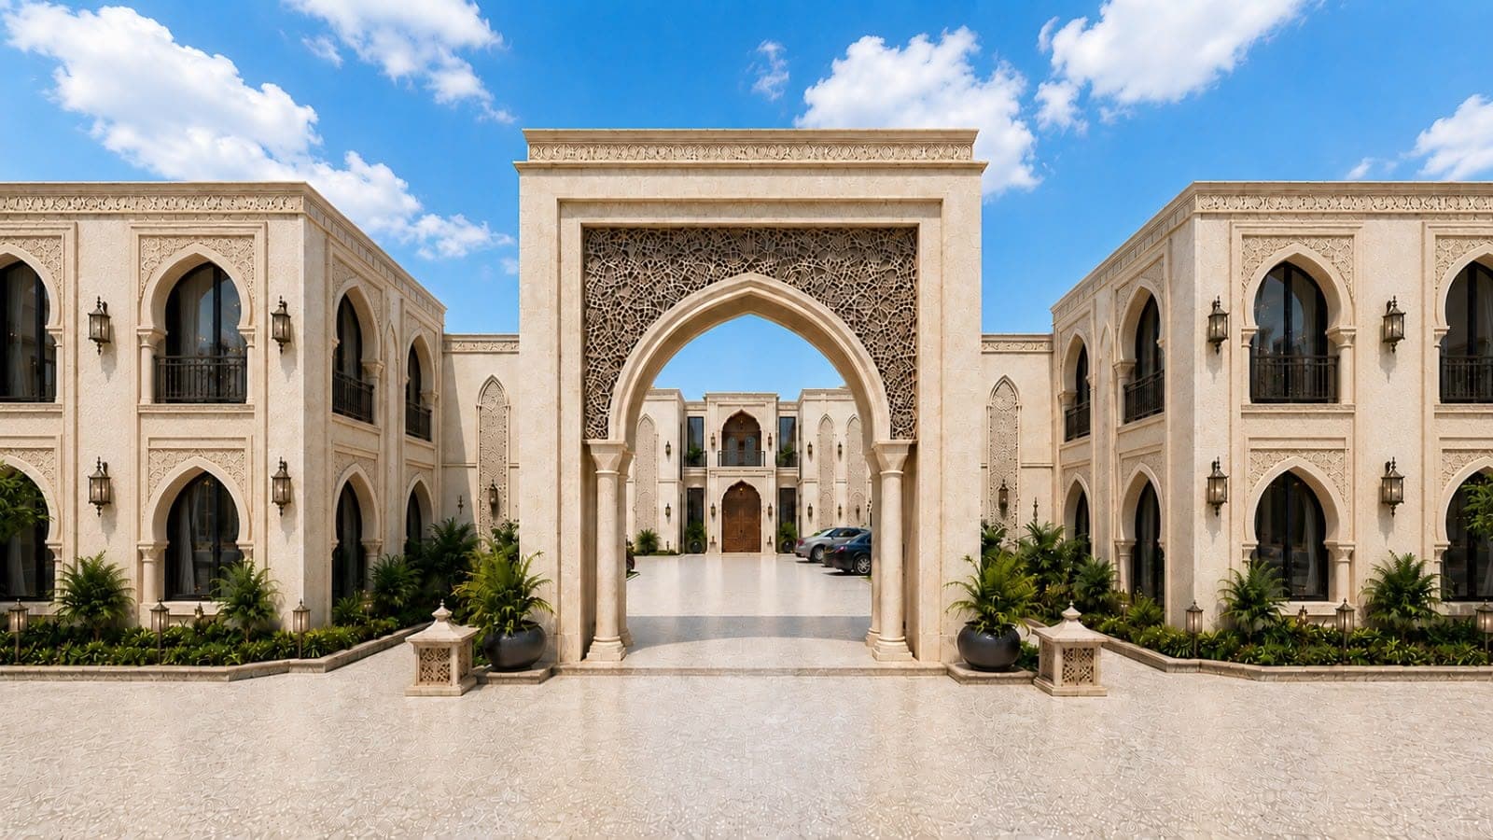
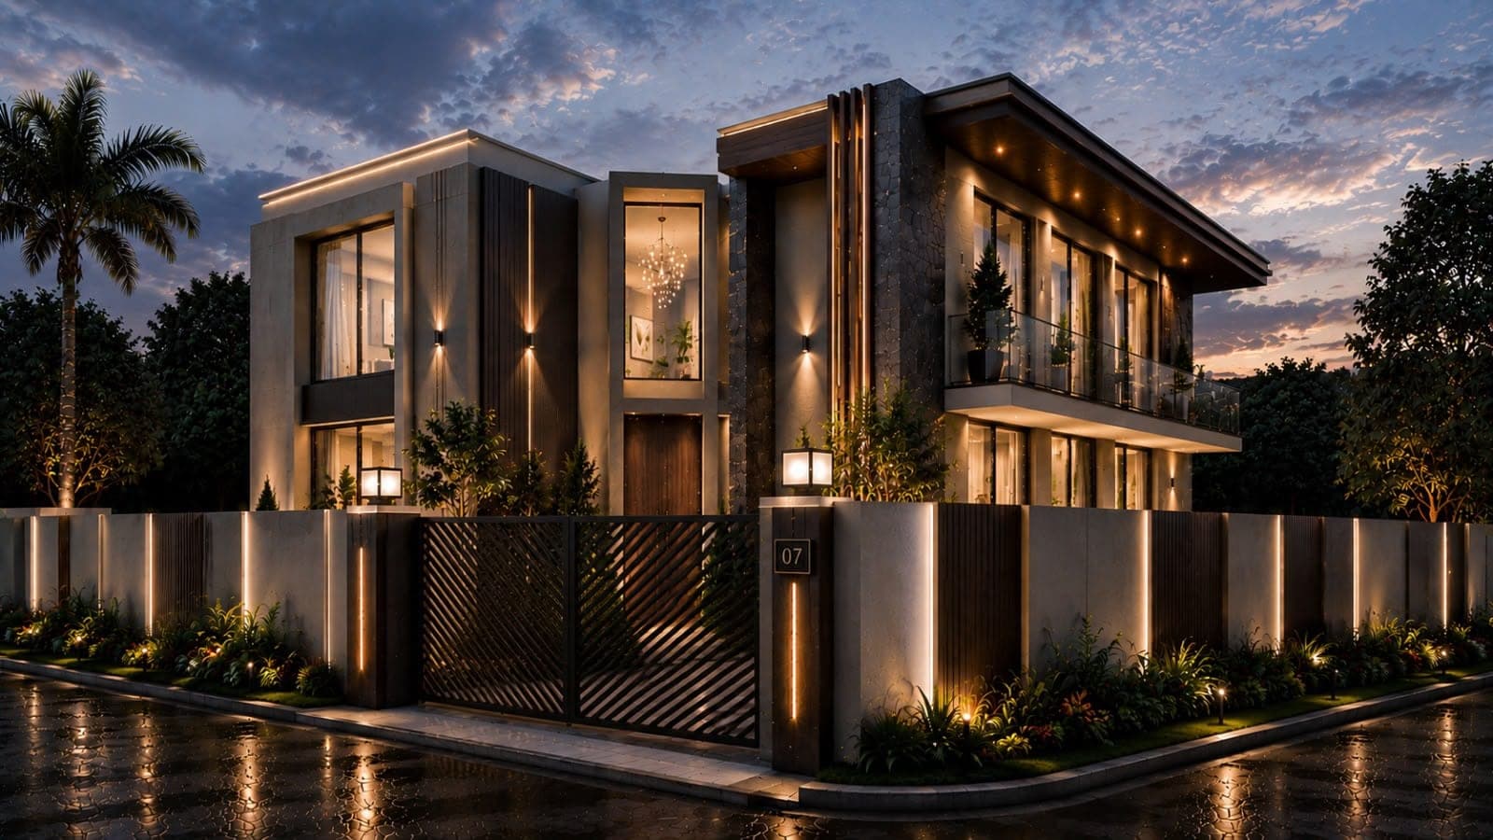
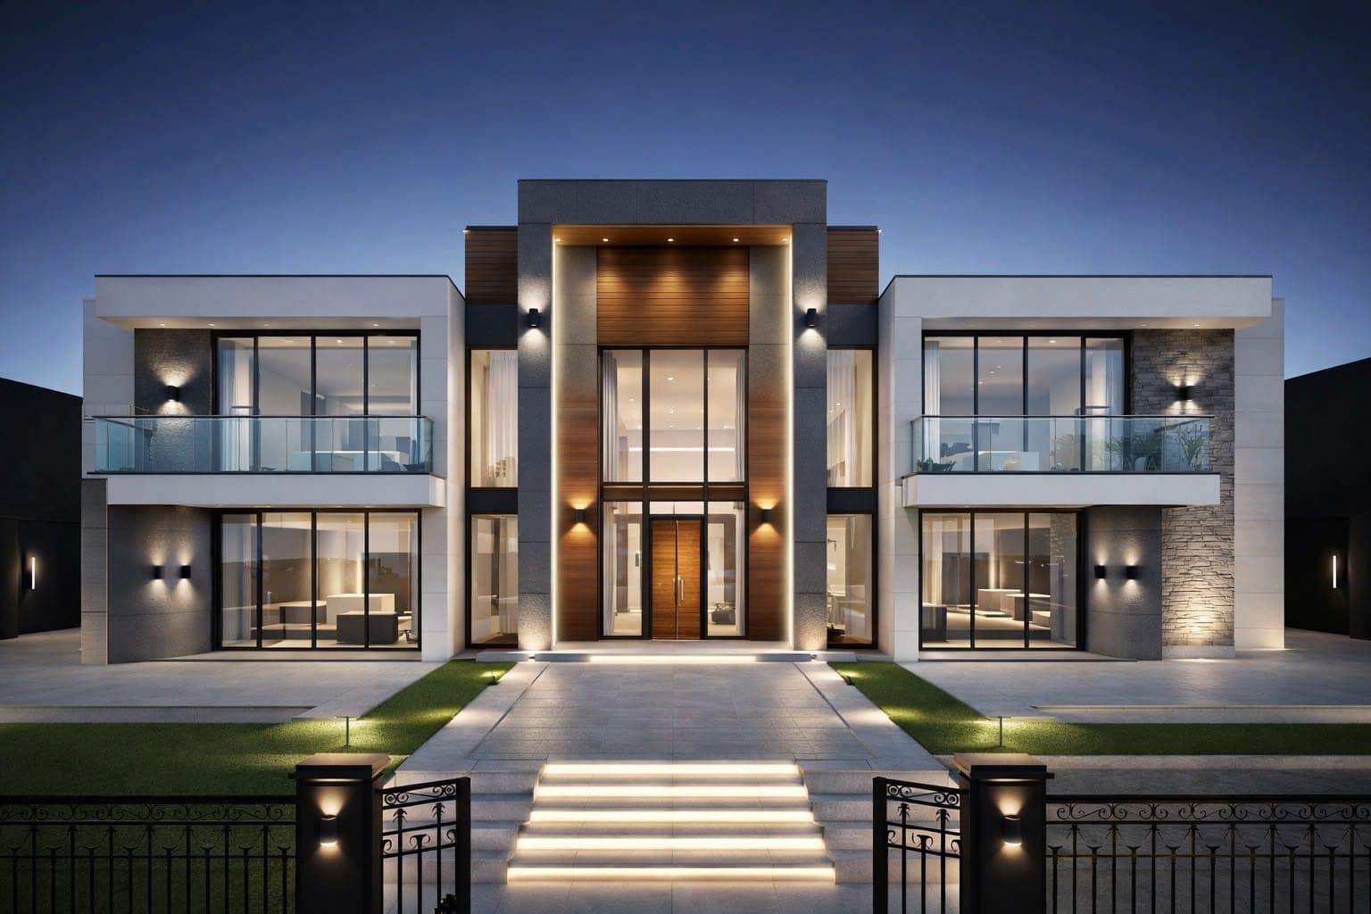
A grand, perfectly symmetrical mansion with twin white-render wings flanking a double-height timber-and-stone entrance tower. Photographed at dusk, warm cove lighting traces the entry steps and façade reveals while the wings sit in cool blue shadow, giving the composition a ceremonial calm.
To create a timeless residence through balanced symmetry, a singular illuminated entrance gesture, and premium natural materials.
Warm White
Walnut Brown
Charcoal
Amber Lighting
Facade Composition
- Perfectly symmetrical twin wings
- Double-height timber-clad entrance tower
- Full-height glazed foyer
- Illuminated entry stair
- Stone corner accents
Material Palette
- White Architectural Render
- Timber Cladding
- Natural Stone
- Glass
- Wrought Iron
Architectural Features
- Double-height entrance lobby
- Symmetrical massing
- Illuminated entry stair
- Full-height glazing
- Formal forecourt
Lighting Features
- Entrance cove lighting
- Step-lit stair lighting
- Wall-mounted lantern sconces
- Landscape uplighting
Landscape Features
- Formal lawn
- Symmetrical hedge planting
- Gated forecourt
Key Features
Symmetrical luxury mansionDouble-height entranceDusk architectural photographyIlluminated entry sequencePremium materialsFormal compositionCeremonial arrivalTimber and stone contrastElegant proportionsHigh-end residential architecture
Sophisticated, grand, timeless, and luxurious.
Luxury MansionContemporary VillaSymmetrical FacadeDusk ElevationPremium Architecture