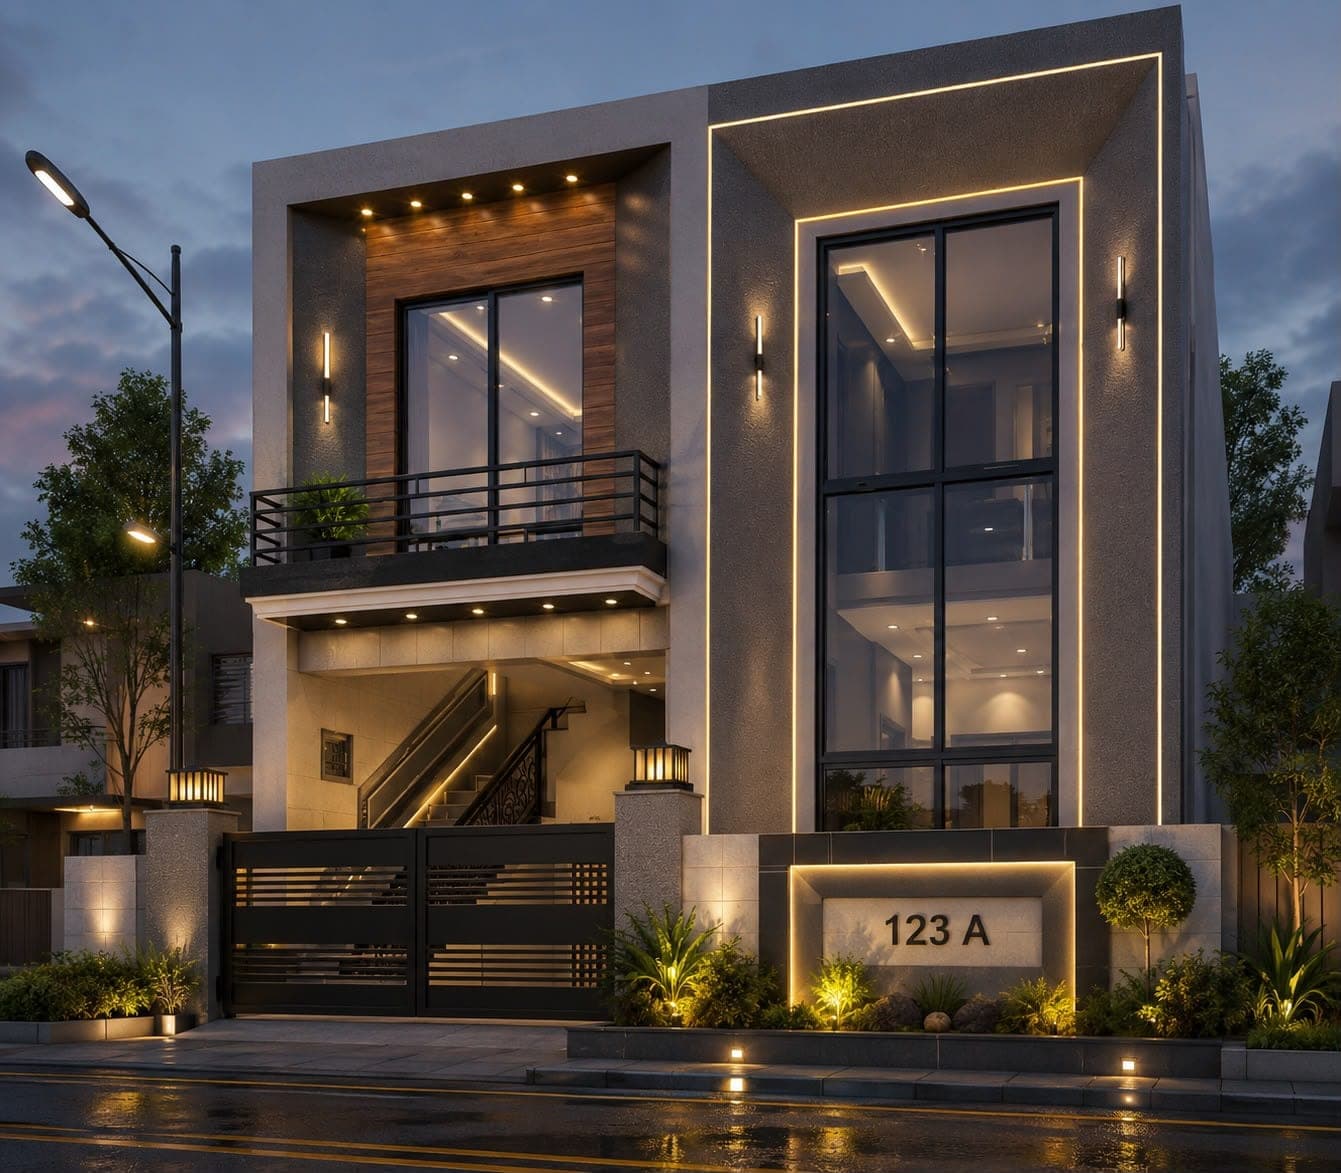

The Stone House
Residential Architecture · Urban Residence · Corner Elevation, Dusk · Minimal Contemporary
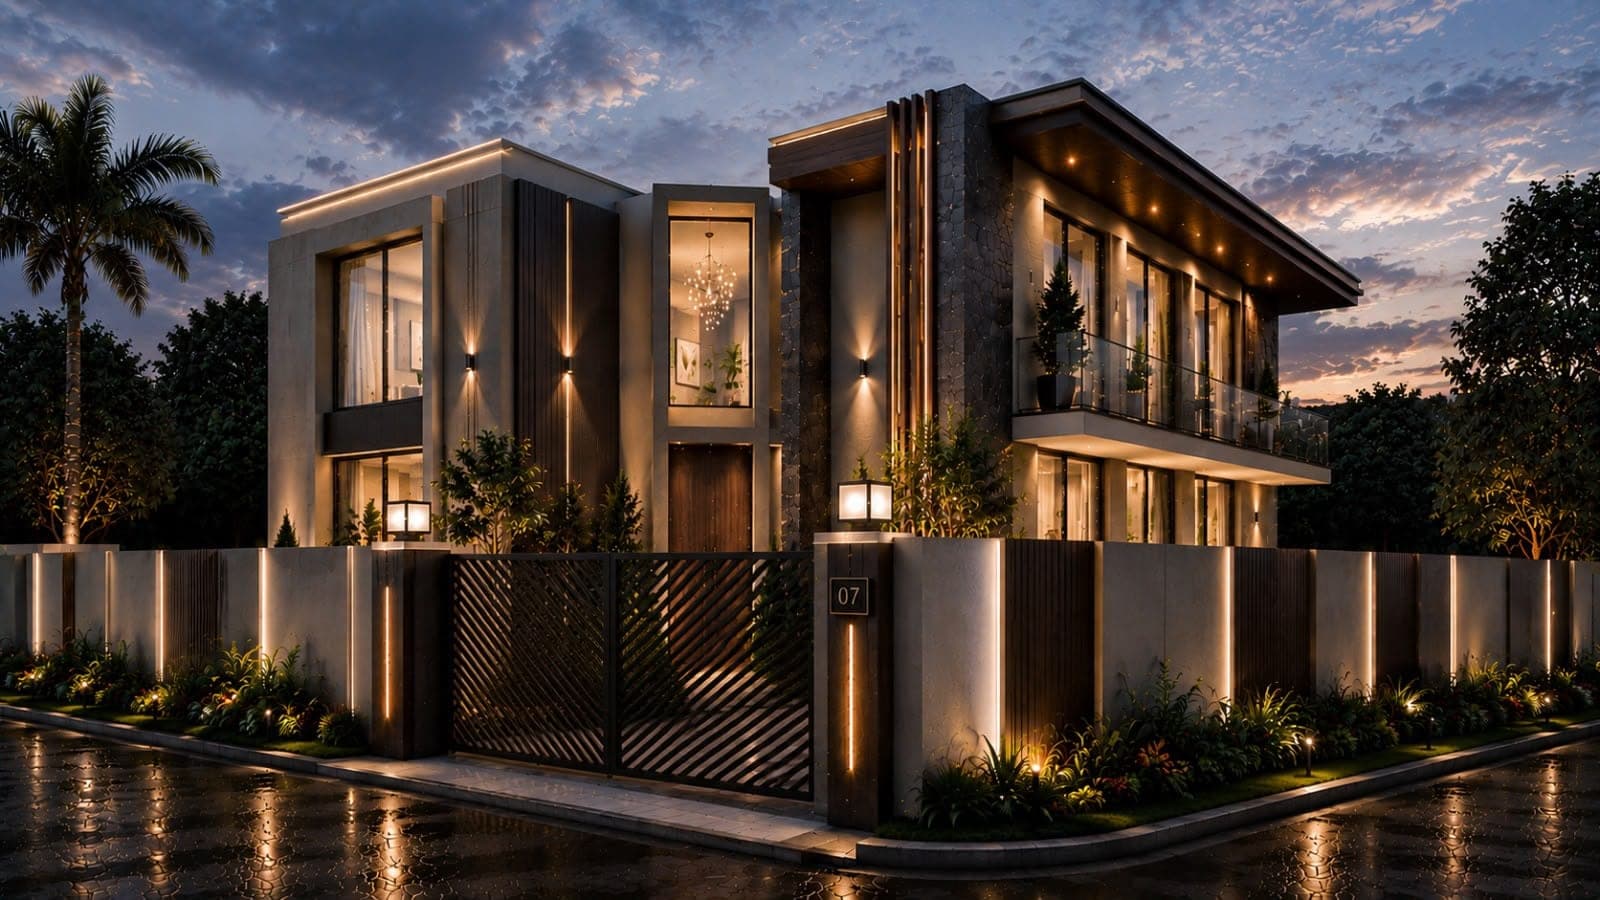
A compact two-storey urban residence on a numbered corner plot ("123 A"), its warm timber-clad upper floor set above a textured render base with a slatted steel gate and open stair landing. Golden-hour lighting and a lit street lamp frame the house as an approachable, human-scaled home rather than an estate.
Delivering elegance at a modest footprint through simple massing, a warm material accent, and clear, legible street address signage.
Warm Grey
Walnut Brown
Charcoal Black
Amber Streetlight Glow
Facade Composition
- Recessed upper-floor timber volume
- Textured render ground floor
- Open exterior stair landing
- Slatted steel entry gate
- Illuminated address marker
Material Palette
- Textured Render
- Timber Cladding
- Glass
- Powder-Coated Steel
Architectural Features
- Corner-plot orientation
- Recessed balcony
- Open stair landing
- Illuminated address signage
- Compact urban footprint
Lighting Features
- Wall sconce lighting
- Entry gate accent lighting
- Street-facing lamp post
- Address marker backlighting
Landscape Features
- Compact front planting bed
- Ornamental shrubs
Key Features
Compact urban residenceCorner plot designDusk architectural photographyWarm timber accentLegible street addressModern minimal massingApproachable scaleOpen stair landingSlatted entry gateResidential design
Minimal, warm, approachable, and contemporary.
Modern HouseCorner ResidenceUrban HomeDusk ElevationMinimal Architecture