
1 / 3
Image 1 of 3
The Threshold
Commercial Architecture · Mixed-Use Retail Building · Day & Night Elevation · Modern Contemporary
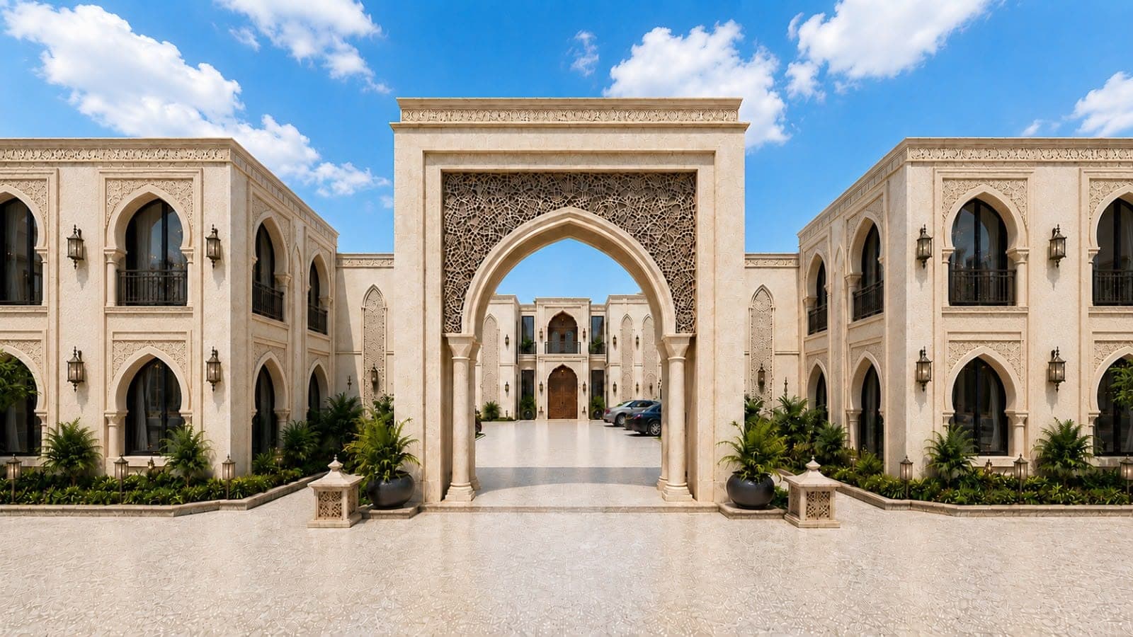
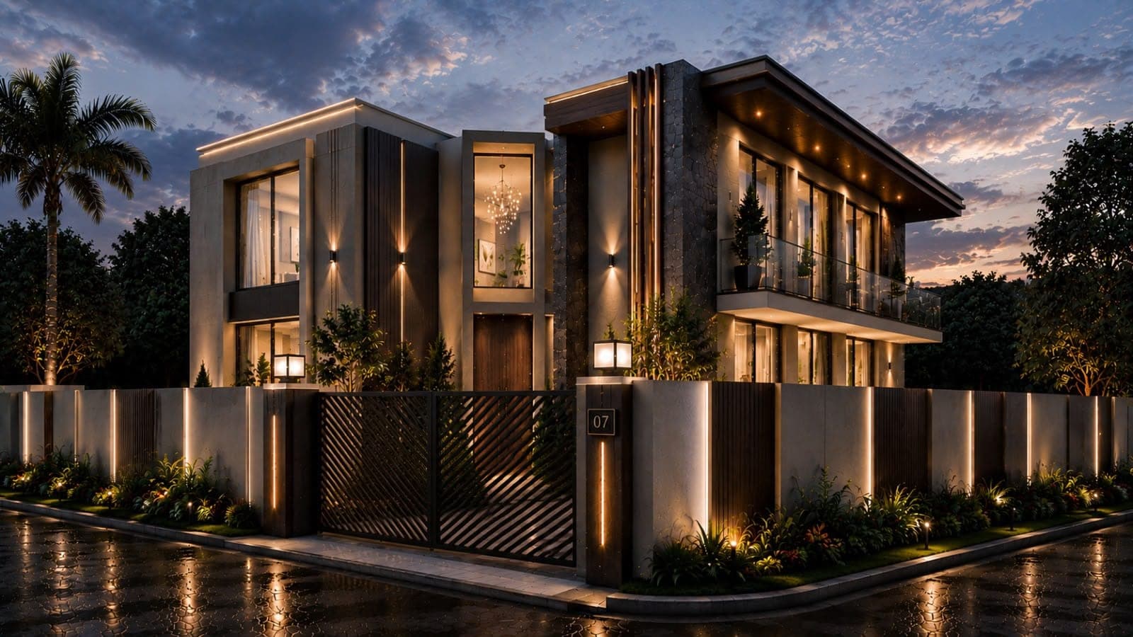
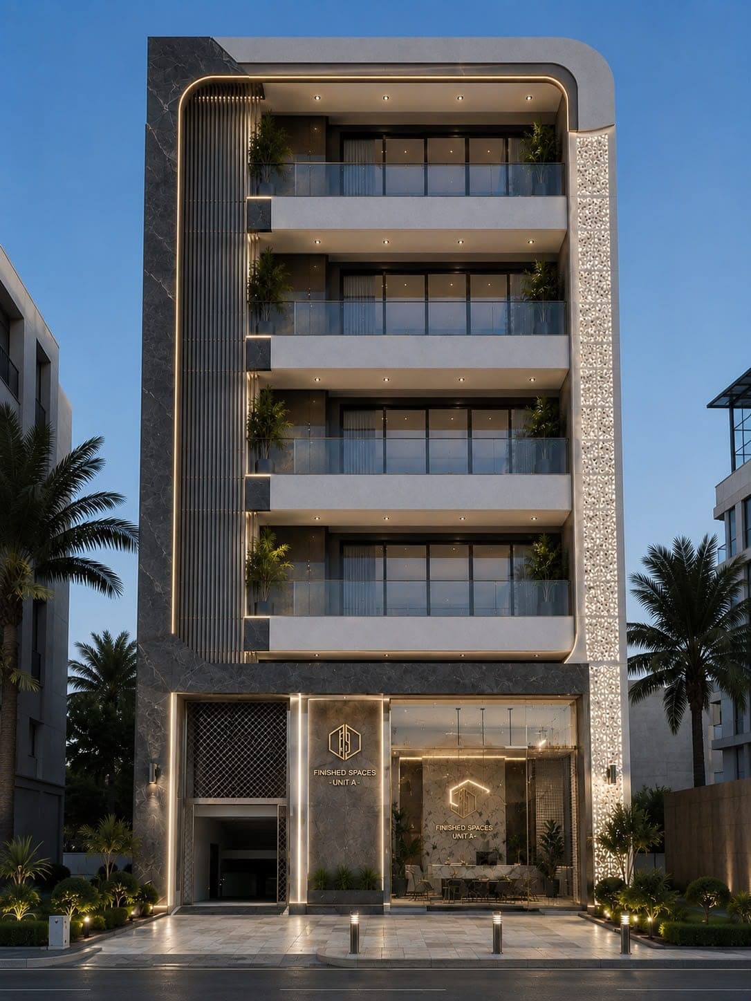
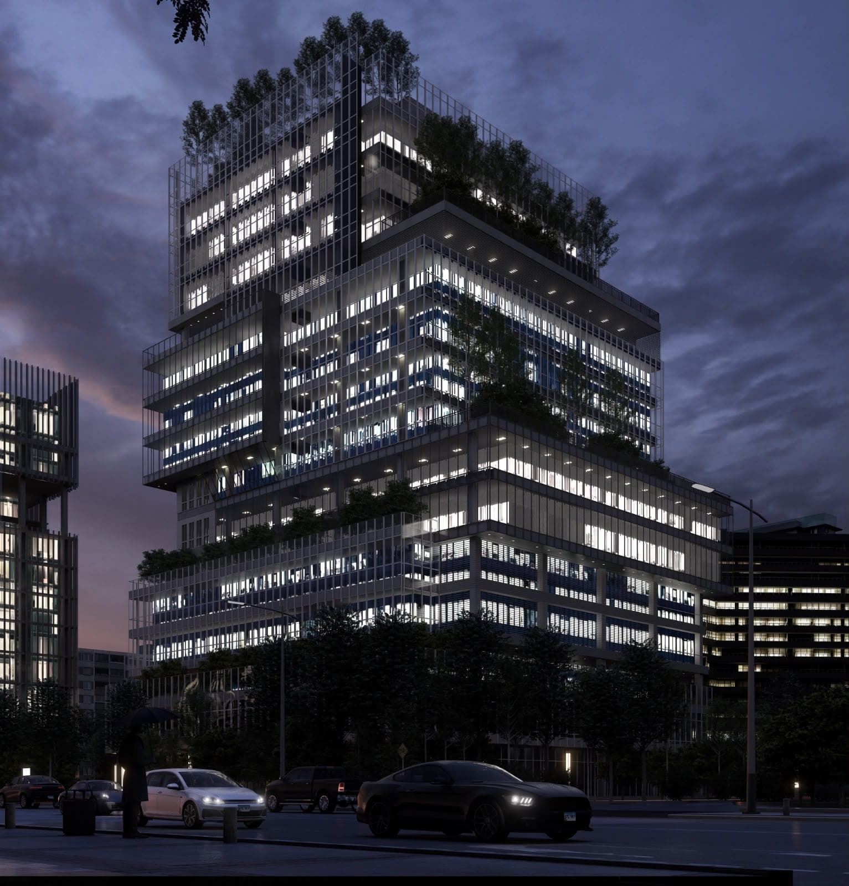
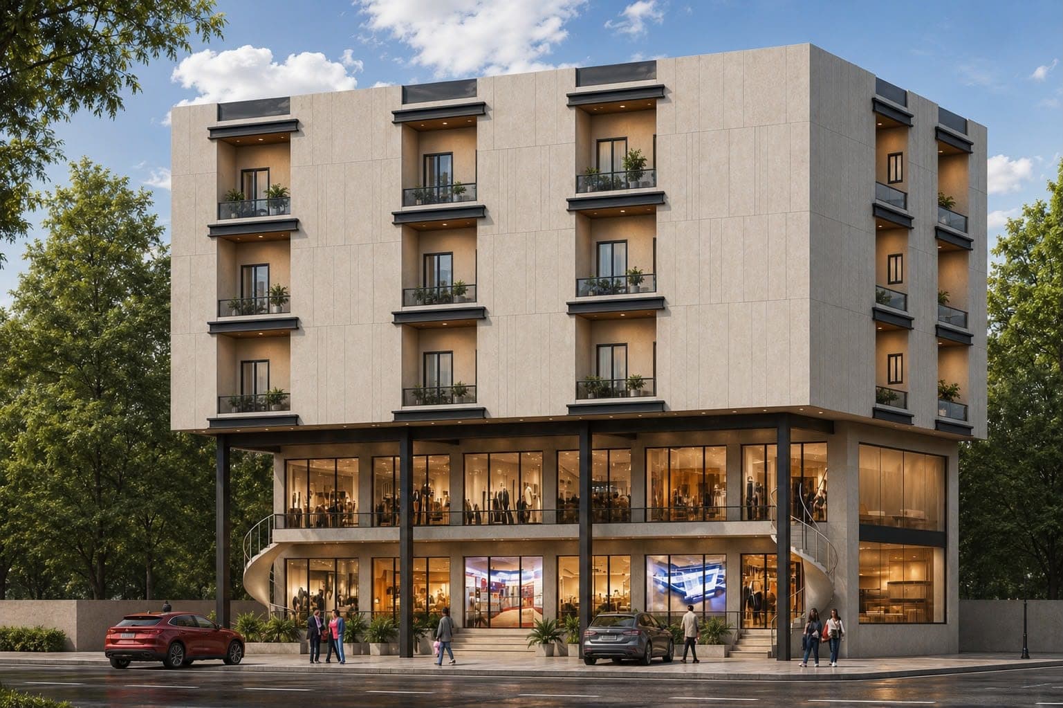
A boutique mixed-use building combining a fully glazed retail podium — visible here mid-shopfit, with signage screens and browsing customers — with a cantilevered upper block of private residential balconies in warm stone cladding. Shown across two daytime studies and one night elevation, the design reads as vibrant streetscape by day and a softly glowing lantern after dark.
Stacking public retail life beneath private upper-floor living behind a single restrained material language, so the building reads as one composition in every lighting condition.
Warm Beige
Charcoal Black
Soft Amber Light
Sky Blue
Deep Navy Night
Facade Composition
- Cantilevered upper massing over a glazed podium
- Full-height retail storefront glazing
- Repetitive recessed balcony modules
- Sculptural corner staircase
- Warm stone cladding above, transparent glass below
Material Palette
- Beige Stone Cladding
- Structural Glass
- Blackened Steel Columns
- Aluminum Framing
Architectural Features
- Transparent retail podium
- Cantilevered residential block
- Recessed private balconies
- Curved feature staircase
- Day-to-night lighting transformation
Lighting Features
- Retail display illumination
- Warm balcony downlights
- Storefront signage lighting
- Nighttime façade glow
Landscape Features
- Street-front planters
- Boulevard tree canopy
- Pedestrian forecourt
Key Features
Mixed-use retail buildingGlazed shopfront podiumCantilevered balconiesBoutique streetscape presenceDay and night identitySculptural staircaseUrban ground-floor activationContemporary massingPedestrian-scaled retailWarm material palette
Modern, functional, welcoming, and commercially vibrant.
Mixed Use BuildingRetail ArchitectureBoutique StorefrontUrban DevelopmentNight Elevation